
SERVICE SHEET
Structural Repair
Foundation, beam, and framing repairs guided by a licensed engineer.
Structural repair for settlement, water damage, and aging framing, including foundations, beams, posts, and seismic upgrades with permits and inspection records.
Cracks, sloping floors, and damaged framing may indicate a structural problem that deserves a careful evaluation. We identify how loads move through the house and complete repairs that restore strength and stability.
We work from an engineer’s letter. Temporary shoring goes in before anything load-bearing comes out. Sistered joists, new beams, sill repairs, and hardware are installed to the drawings, inspected, and written up so you have a record for insurance, resale, or the next project.
INTERIOR FRAMING
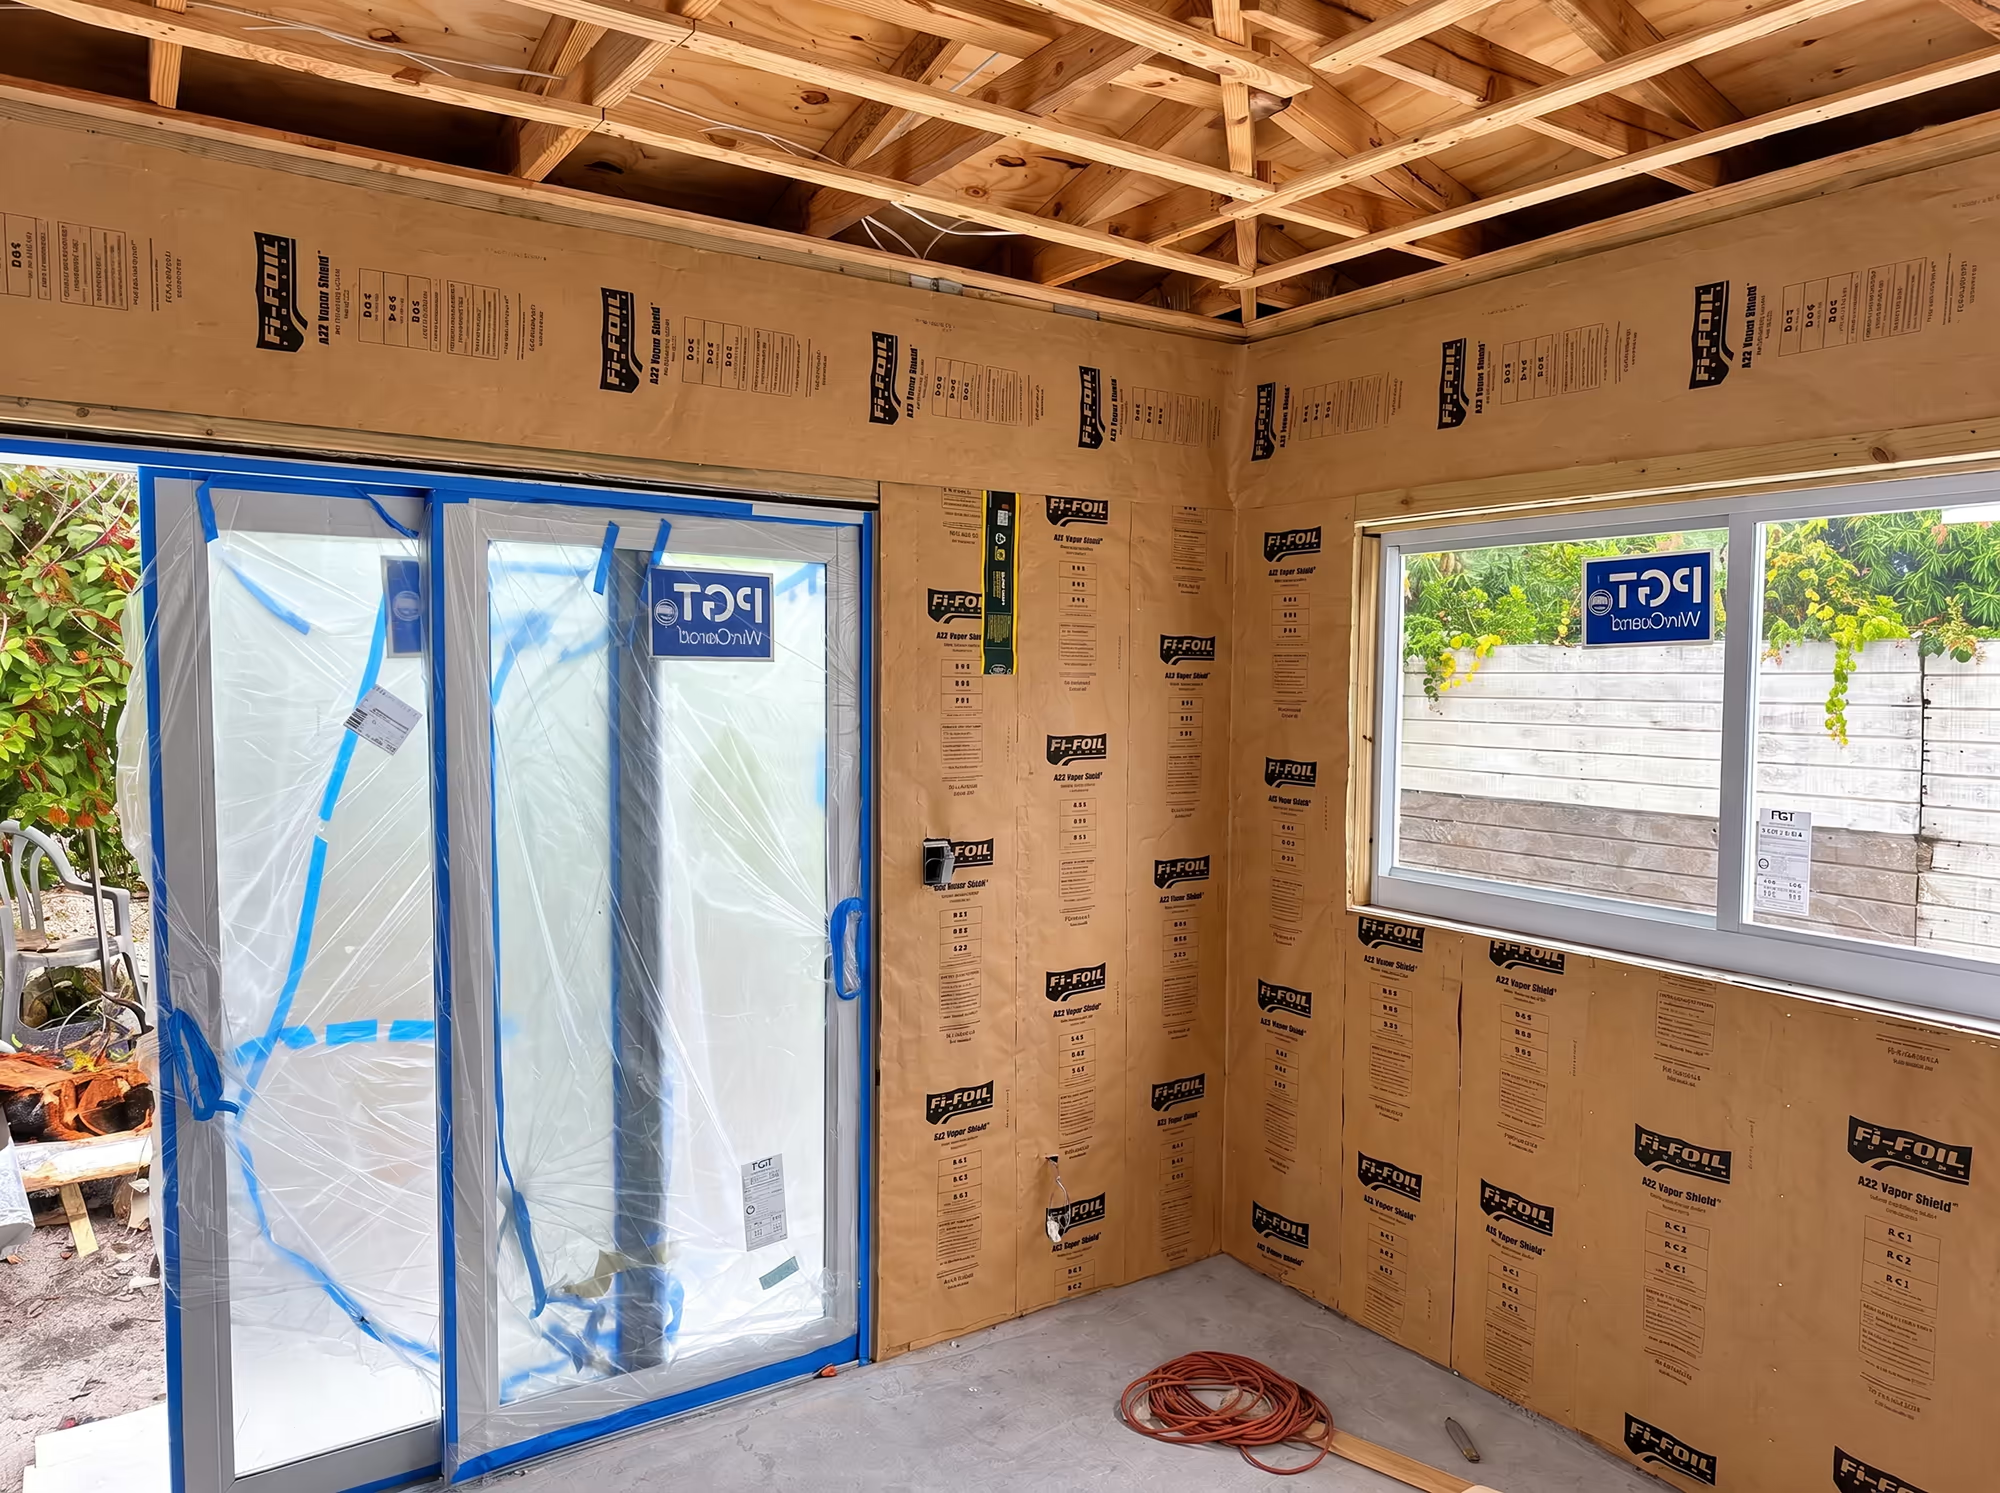
Room opened for structural and envelope work
Exposed ceiling framing, insulated walls, and protected openings during renovation.
Sliding doors are masked, foil-faced wall insulation is in place, and the concrete slab is ready for layout while structure and MEP paths are confirmed.
WHY HOMEOWNERS CHOOSE THIS SCOPE
Homeowners call for structural repair when a house has moved, taken on water, or was framed in a way that no longer meets how they use it.
An engineer’s plan, then the build
Calculations and repair details are completed before work begins. Construction follows the approved plans, and inspection records are organized for your files.
The house stays occupiable
Shoring, dust protection, and weather protection are included in the repair plan. Whenever possible, work is phased to limit disruption and keep unaffected areas accessible.
Damage traced to the source
Replacing damaged framing is only part of the solution if moisture or drainage problems remain. We connect the structural repair to the underlying issue that caused the damage.
SITE PROTECTION
A clear, documented repair
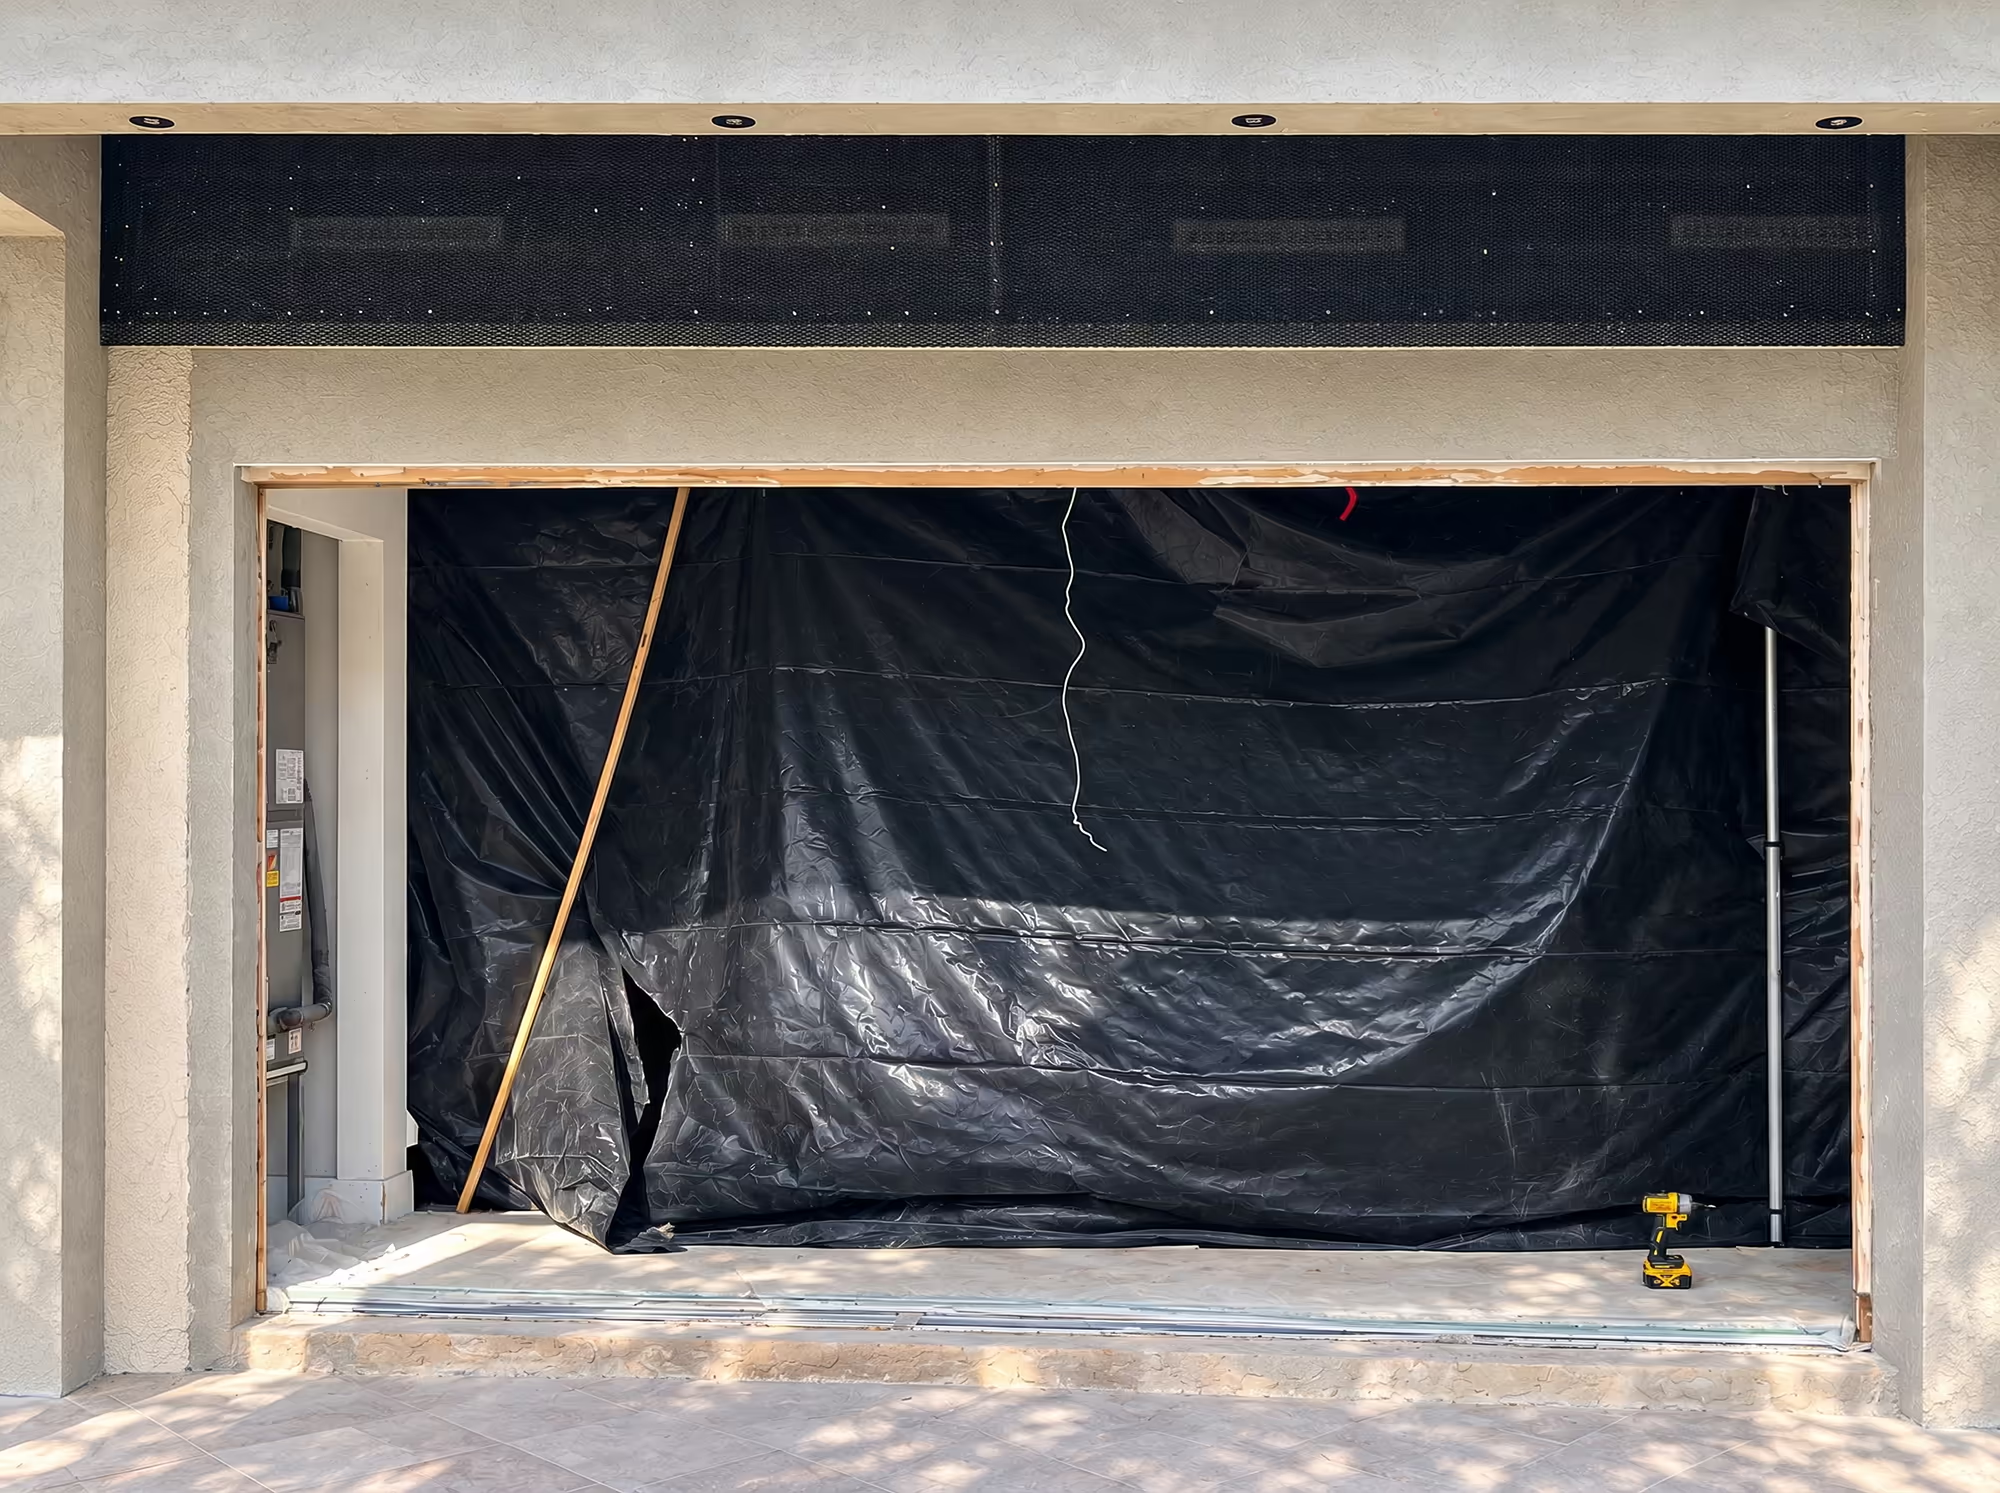
A large wall opening is framed and contained while interior work stays protected.
Black containment sheeting, a wood buck, and a prepared sill show how we stage structural openings, protect finished areas, and keep the repair sequence visible for inspection photos.
FOUNDATION BRACING
Steel tied into concrete and joists
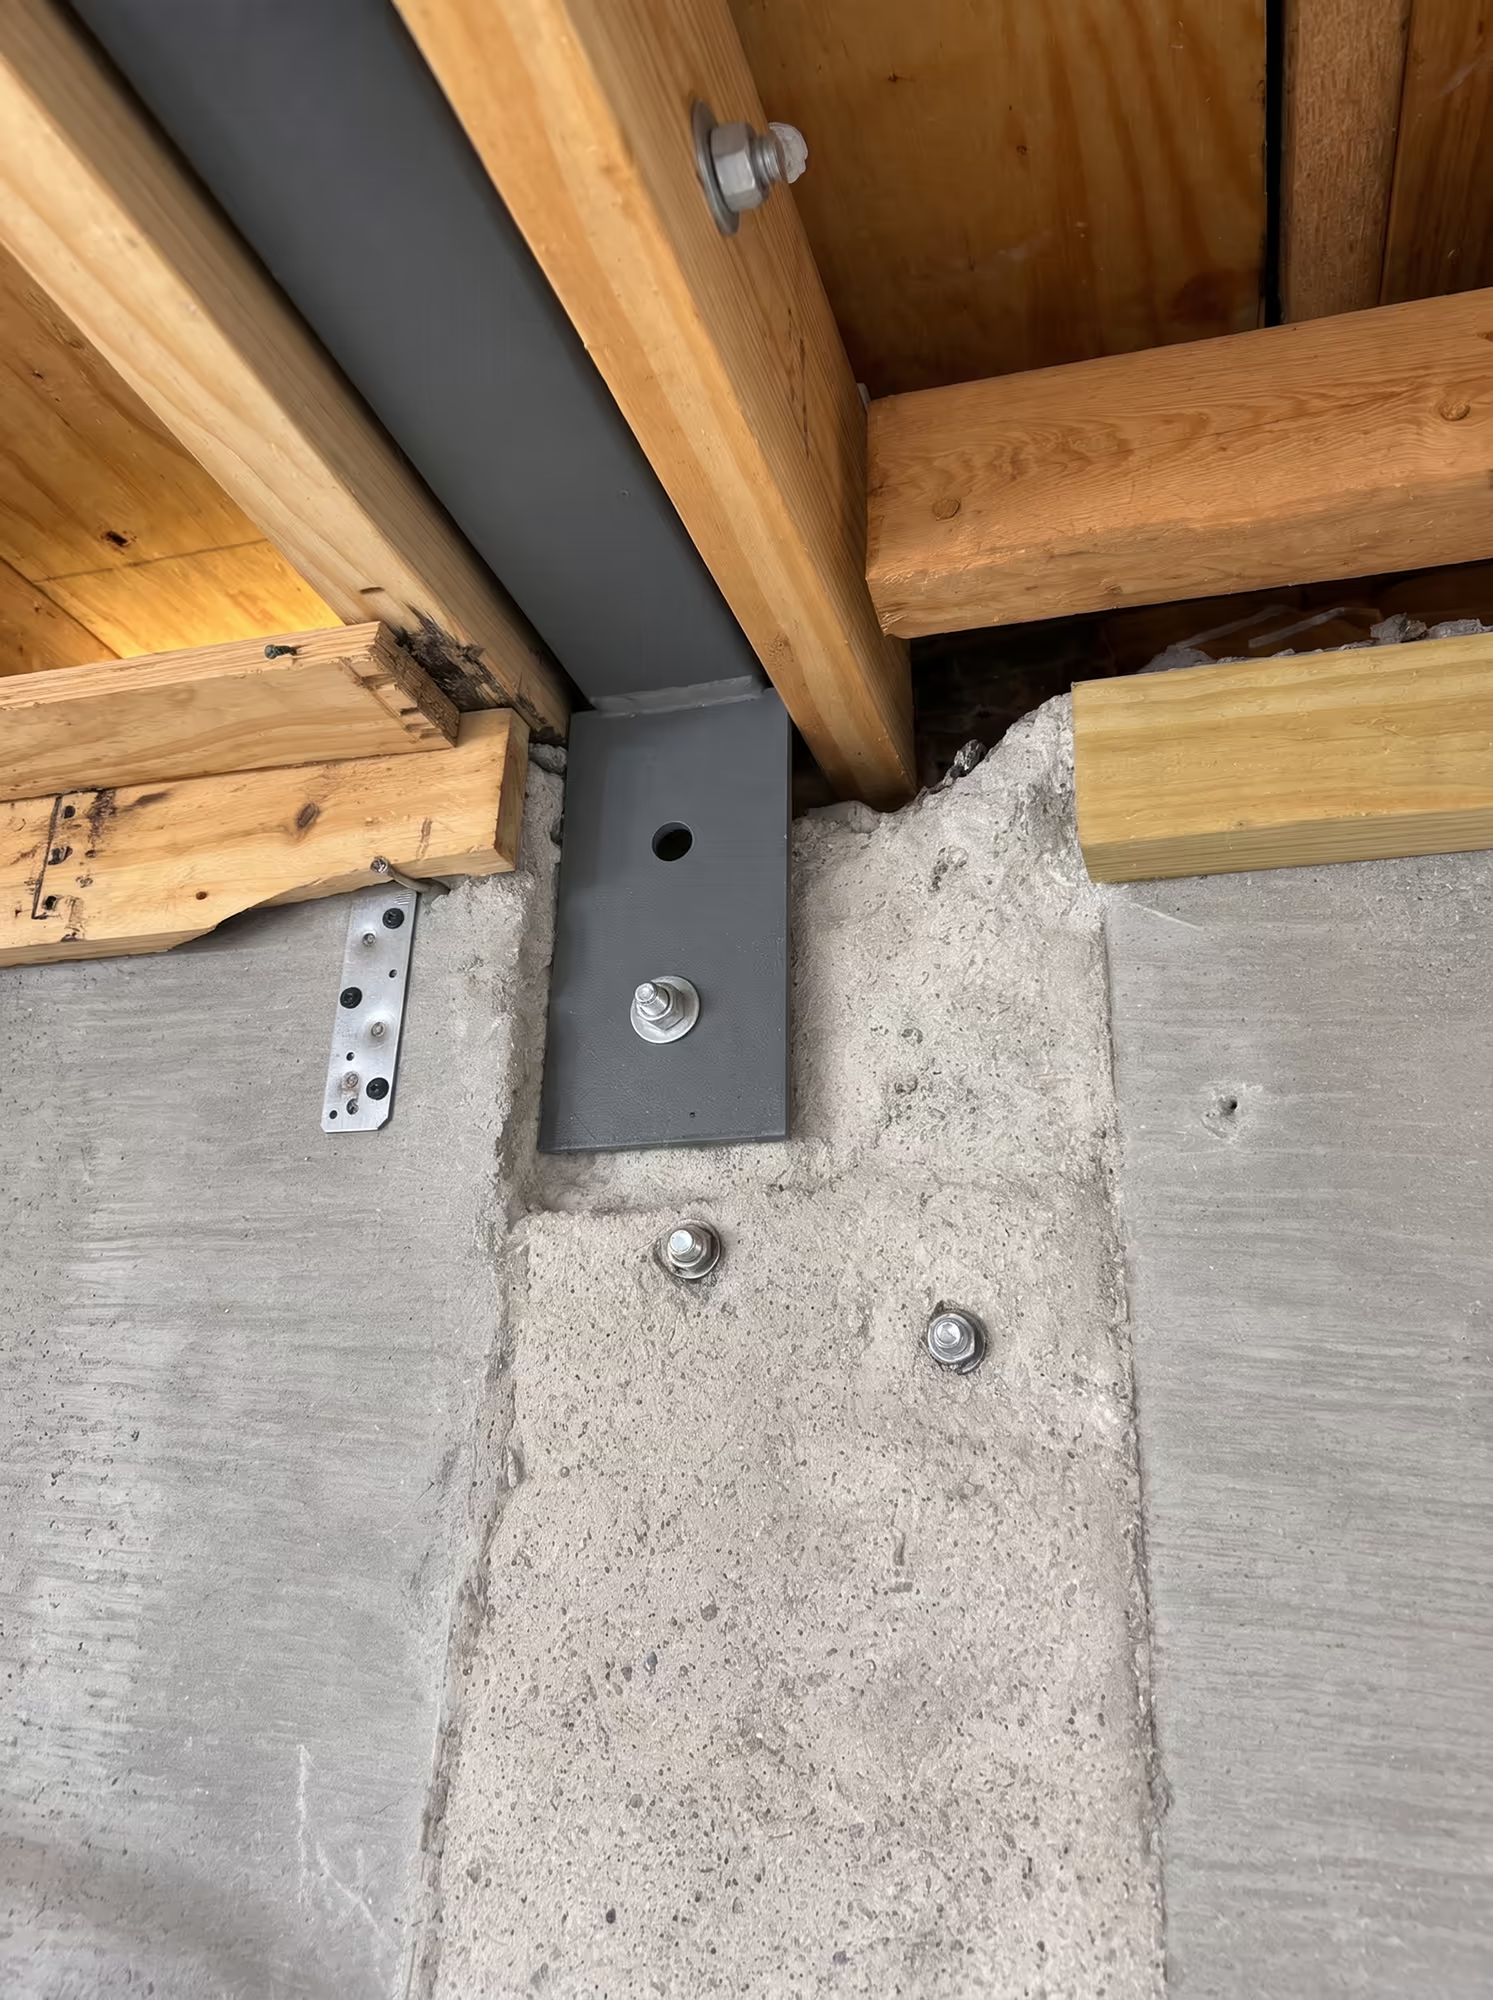
A steel bracket bolted to the foundation wall supporting floor framing above.
Close-up documentation of bolted connections, joist bearing, and hardware orientation before cavities are closed.
BEAM & PIER
Steel beam bearing on a block pier
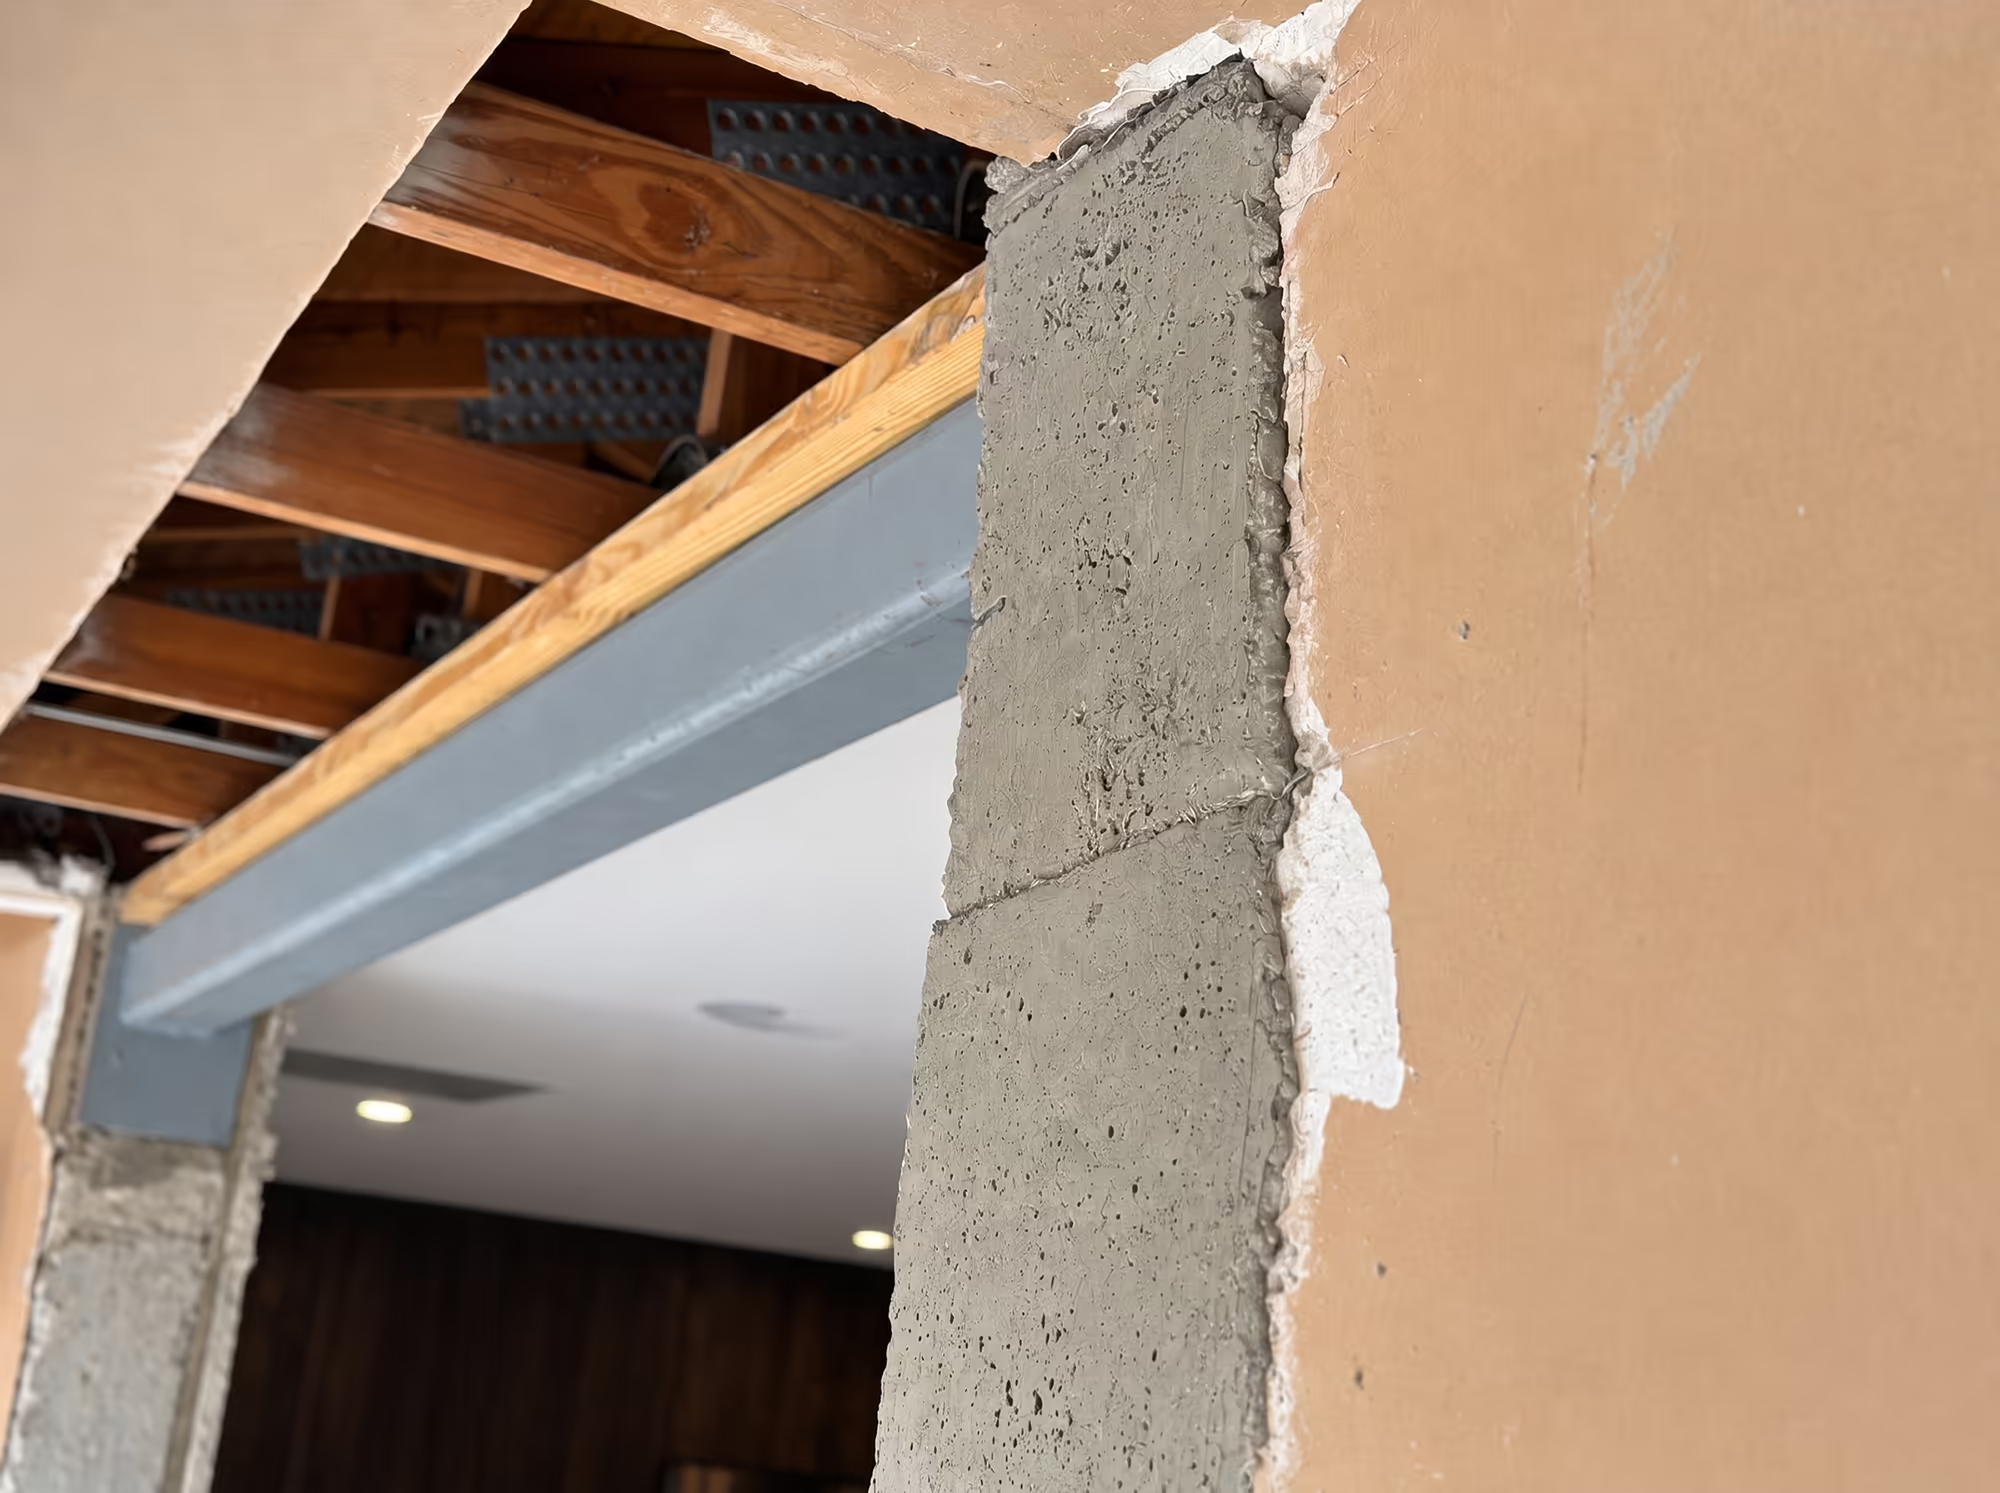
A steel I-beam seated on a concrete block column with drywall removed for access.
The repair area is opened to the ceiling framing so loads transfer cleanly from joists through the beam to the pier, then back to finished surfaces.
DELIVERABLES
Structural repair scope depends on the engineer’s findings. These are the kinds of work we regularly carry through permit and inspection.
- Engineer coordination and permit set
- Foundation and sill plate repair
- Beam, post, and connection upgrades
- Joist sistering and framing recovery
- Shear and seismic hardware where required
- As-built photos and inspection records
PHASES
How a structural repair moves from a worrying floor to a closed inspection.
- 01Assess conditions and obtain engineering
- 02Shore the structure and open the repair
- 03Rebuild framing and pass inspections
- 04Close up and hand you the records
Ready to discuss structural repair?
Tell us what you have noticed and share any inspection or engineering reports you already have. We will review the information and explain the appropriate next step.