
SERVICE SHEET
Bathroom Remodel
Showers, vanities, and tile planned for water, light, and everyday comfort.
Bathroom remodeling for primary baths and guest baths, including waterproof showers, vanities, tile, glass, lighting, and ventilation.
A bathroom remodel is a small room with a lot of water. We plan the shower, vanity, and lighting so the space feels calm in the morning and stays dry behind the walls for years.
Every bathroom renovation is built in layers: backing, waterproofing, tile, then fixtures and glass. We check each layer before the next one covers it, and we set shower valves, mirrors, and fans where you will actually use them.

PRIMARY BATH
Marble tile, tub, and glass shower
Blue marble walls frame a freestanding tub and a gold-trimmed walk-in shower.
Open shelving, patterned flooring, and a statement chandelier show how wet and dry zones are finished as one coordinated bath.
WHY HOMEOWNERS CHOOSE THIS SCOPE
A bathroom remodel can solve ongoing moisture problems, improve a cramped layout, and create a more comfortable space for everyday routines.
A shower that stays watertight
Pans, membranes, and slopes are installed to the product requirements and flood-tested before tile goes up. That is the part of a bathroom remodel you should never have to think about later.
Tile laid out before demo
Niches, benches, and grout lines are planned so cuts land in sensible places. You approve the pattern early, which helps the installation stay consistent with the design.
Light and storage that fit the room
Vanity height, mirror lighting, and a fan sized for the bathroom are decided with the fixture package. Heated floors and glass doors are coordinated so the finished bath is easy to use, not just easy to photograph.
SHOWER & VANITY
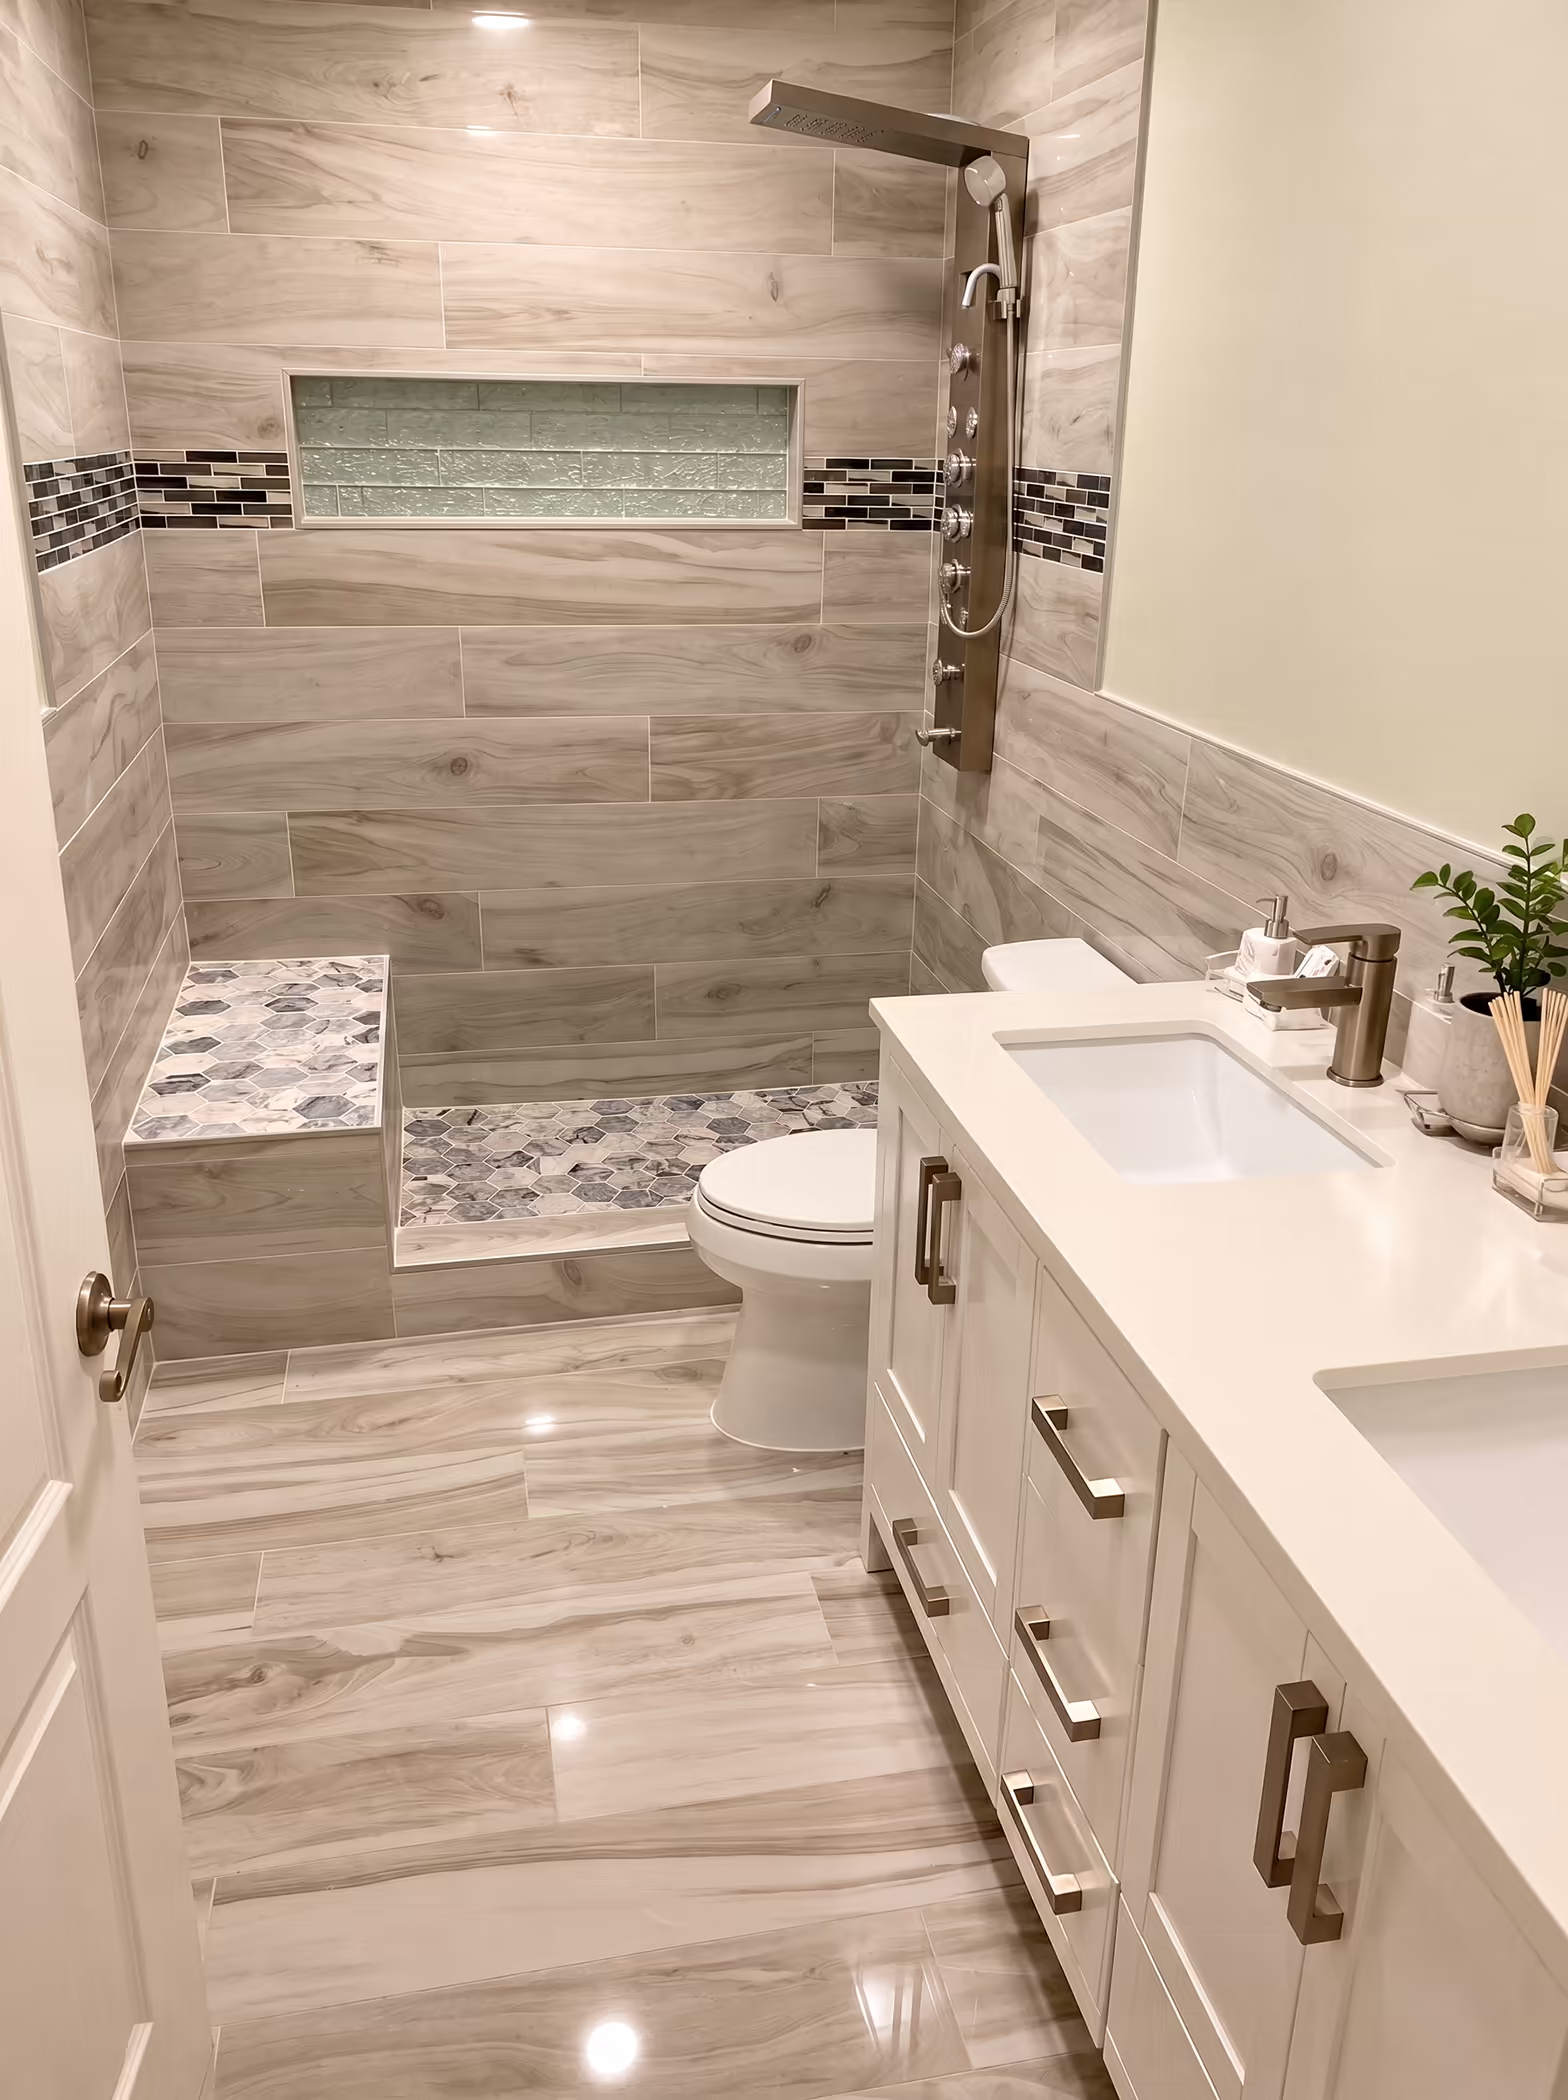
Wood-look tile shower with double vanity
A walk-in shower with hex floor tile, built-in bench, and niche beside a two-sink vanity wall.
Large-format wall tile, a decorative border band, and a ceiling-mount rain panel are set before the vanity, toilet, and mirror wall are trimmed out.
TUB & FIXTURES
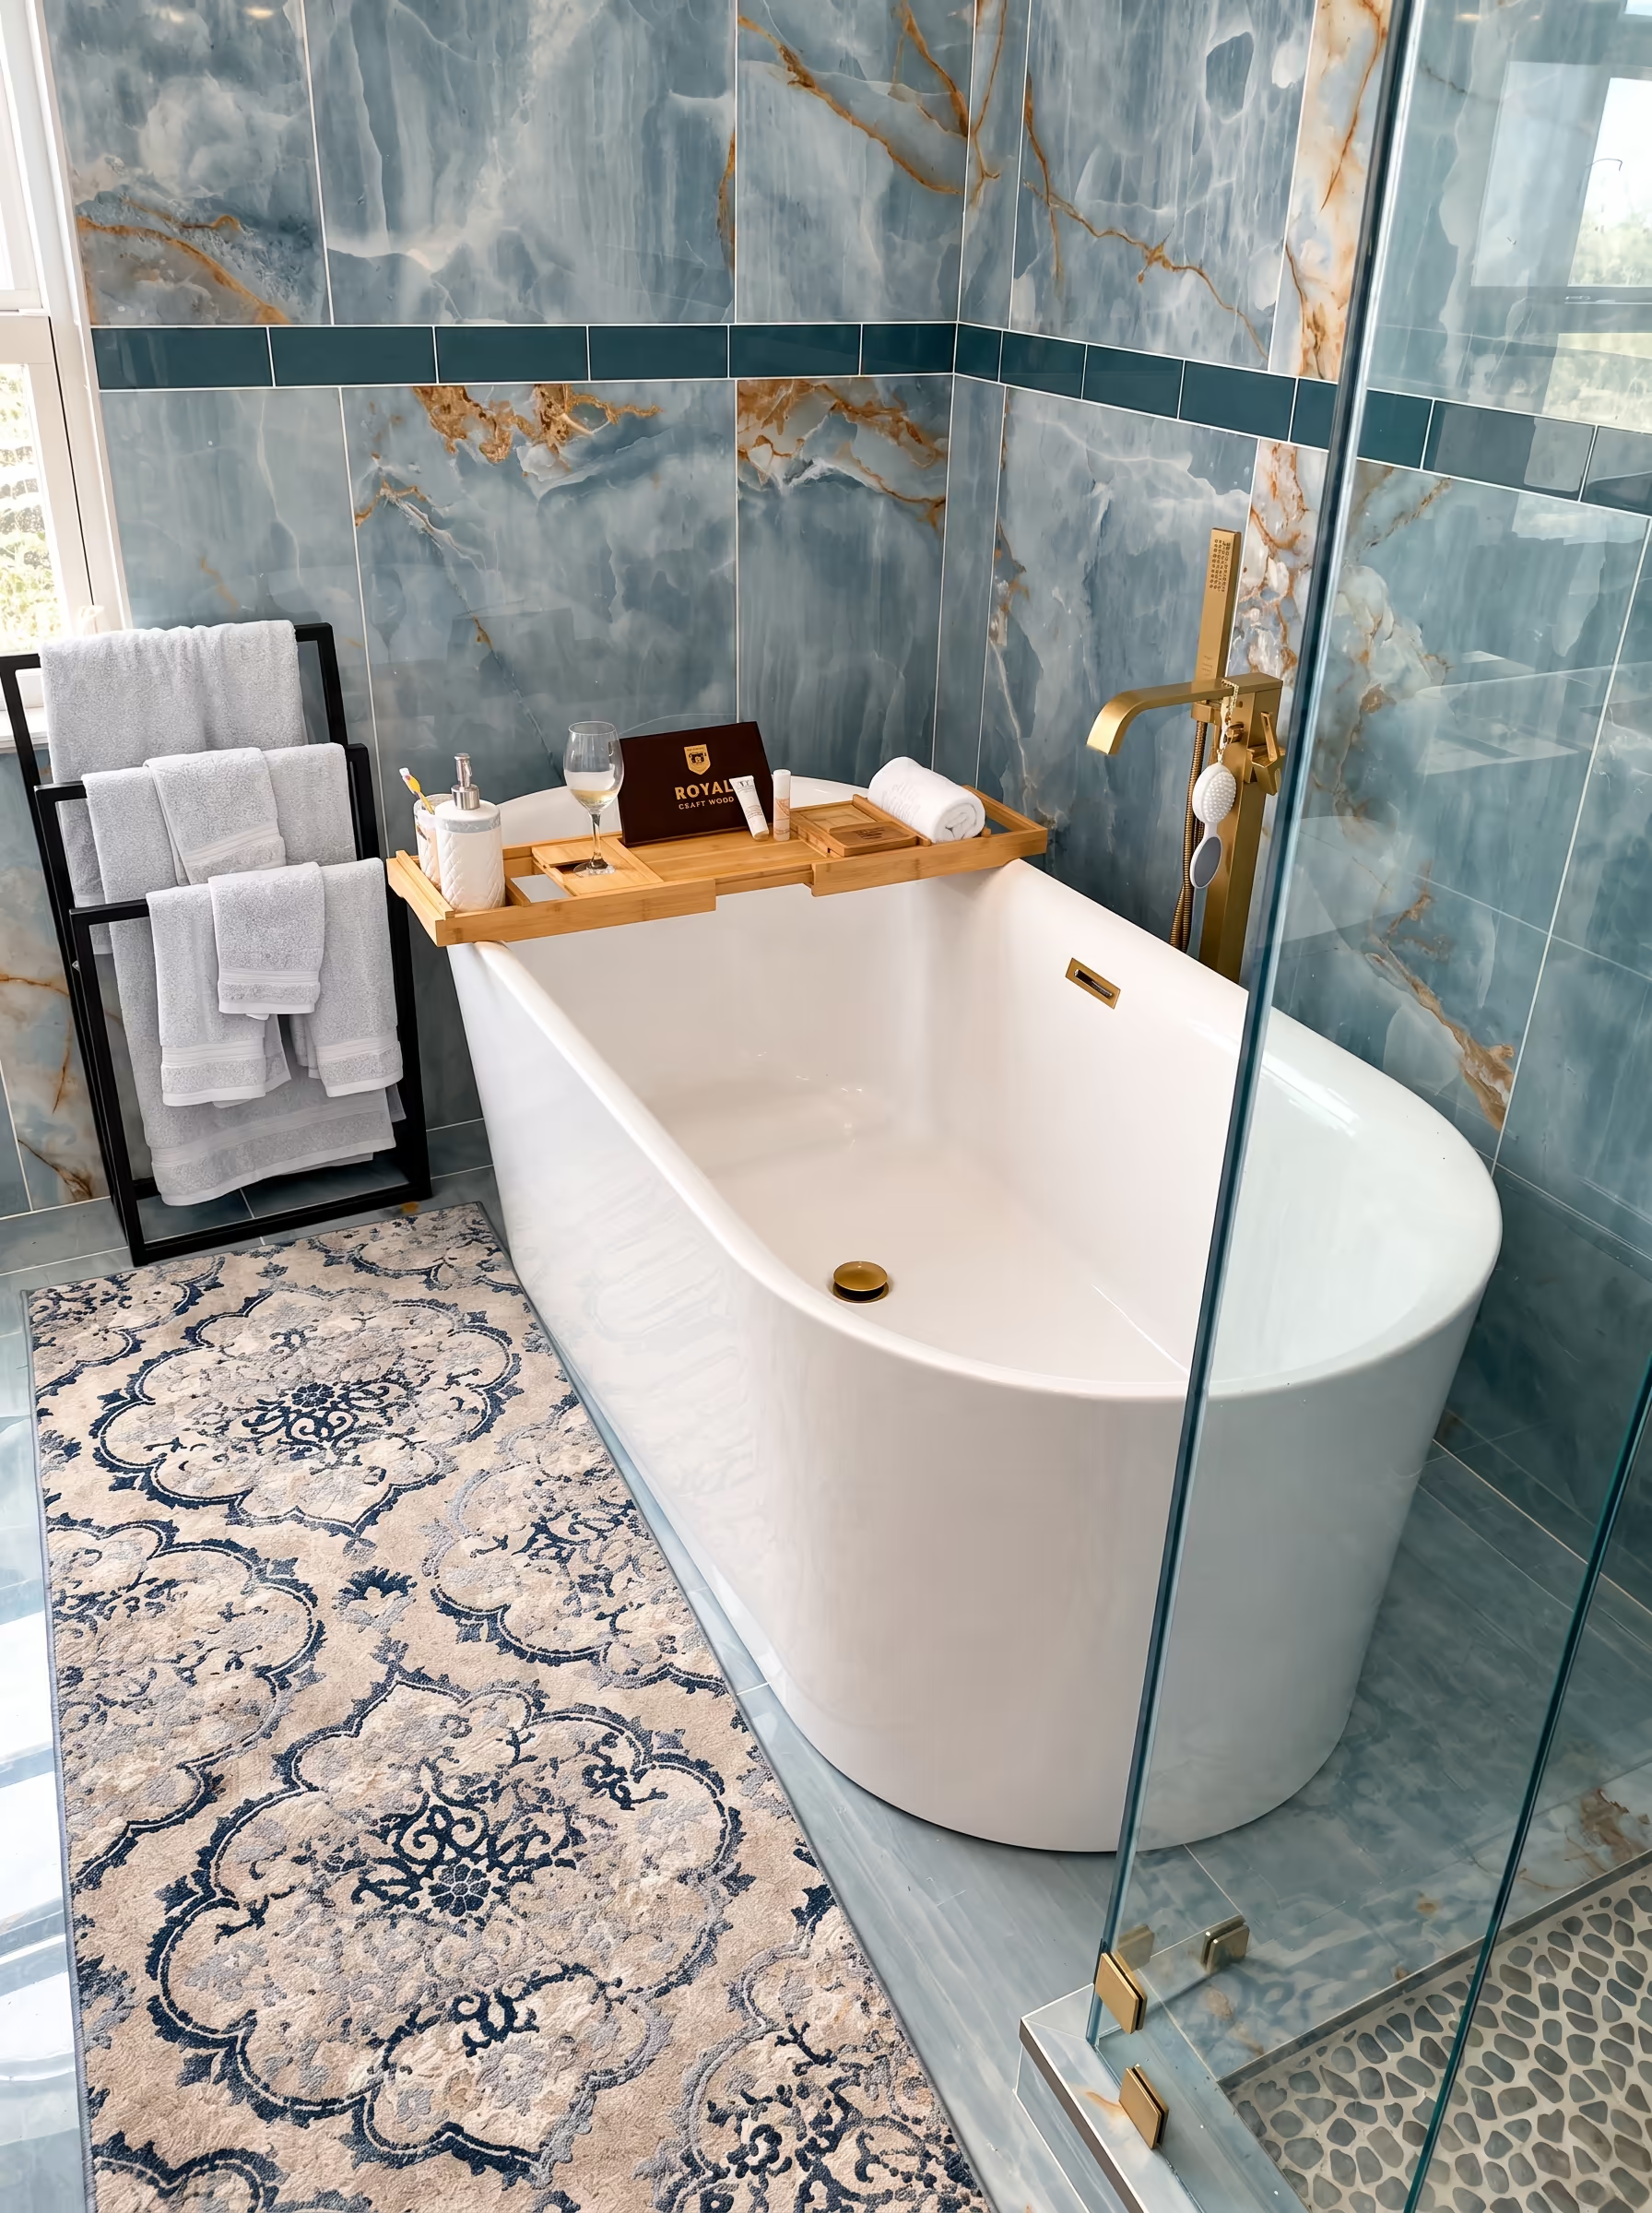
Freestanding tub on marble tile
A soaking tub with floor-mounted brass fixtures against blue marble walls.
Accent border tile, a patterned runner, and pebble shower flooring nearby show how fixture locations and finishes are selected together.
POWDER ROOM
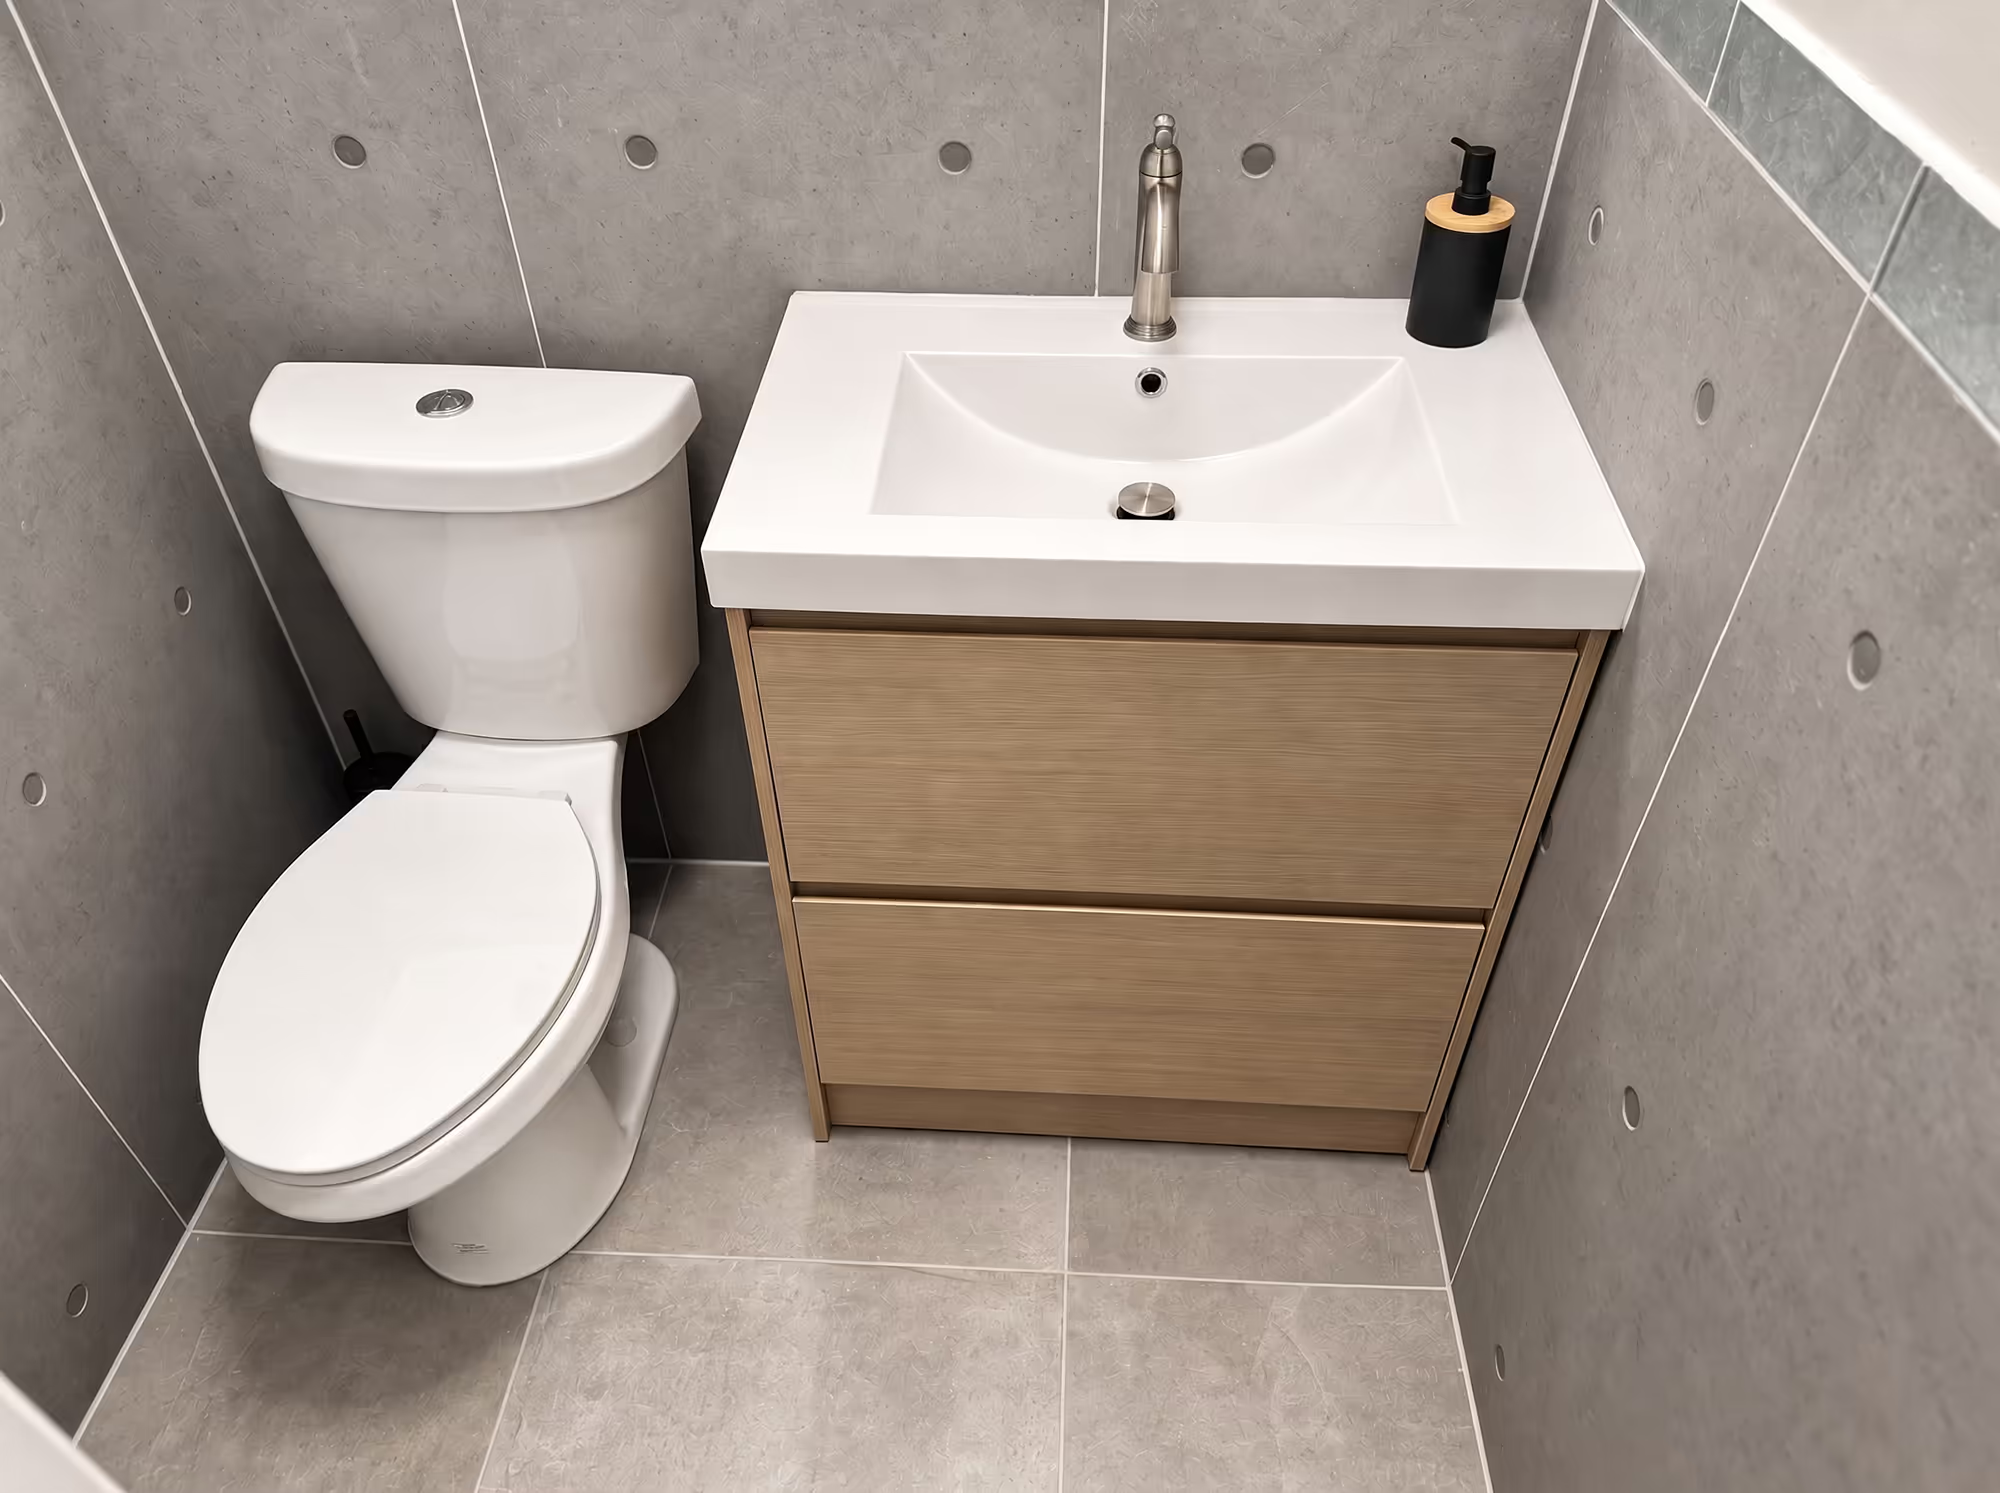
Floating vanity on concrete-look tile
A wall-hung wood vanity with integrated sink and minimalist hardware.
Large gray wall tile with circular detail, chair-rail height transitions, and a compact toilet layout make a small bath feel deliberate and easy to maintain.
DELIVERABLES
Most bathroom remodels include the items below. Your estimate names the shower type, vanity, tile, and fixtures for your bathroom.
- Waterproof shower or tub-shower assembly
- Heated floor preparation where requested
- Vanity, storage, and stone top
- Bath fan and lighting layout
- Shower glass and door
- Moisture-resistant paint and trim
PHASES
How a bathroom remodel stays on sequence from layout to the last bead of sealant.
- 01Map moisture, fixtures, and tile layout
- 02Rough-in plumbing, electric, and fan
- 03Waterproof, tile, and set the vanity
- 04Install glass, trim, and test the shower
Ready to discuss bathroom remodel?
Share photos of the bathroom and describe what you would like to improve. We will help identify the priorities and explain the next step.