
SERVICE SHEET
Kitchen Remodel
A kitchen remodel planned around cooking, storage, and the way you actually move.
Kitchen remodeling that covers layout, custom cabinetry, countertops, lighting, and appliance installation from demolition through the final walkthrough.
A kitchen remodel should make mornings easier and dinners less crowded. We start with how you cook, where groceries land, and which corners you bump into today. From there we rebuild the layout, cabinets, and finishes so the room works before it looks finished.
AB Design Unlimited handles the full kitchen renovation: protecting the rest of the house, opening walls when the plan calls for it, coordinating plumbing and electrical, installing cabinets and stone, and setting appliances so clearances and vents are right the first time.
FINISHED KITCHEN
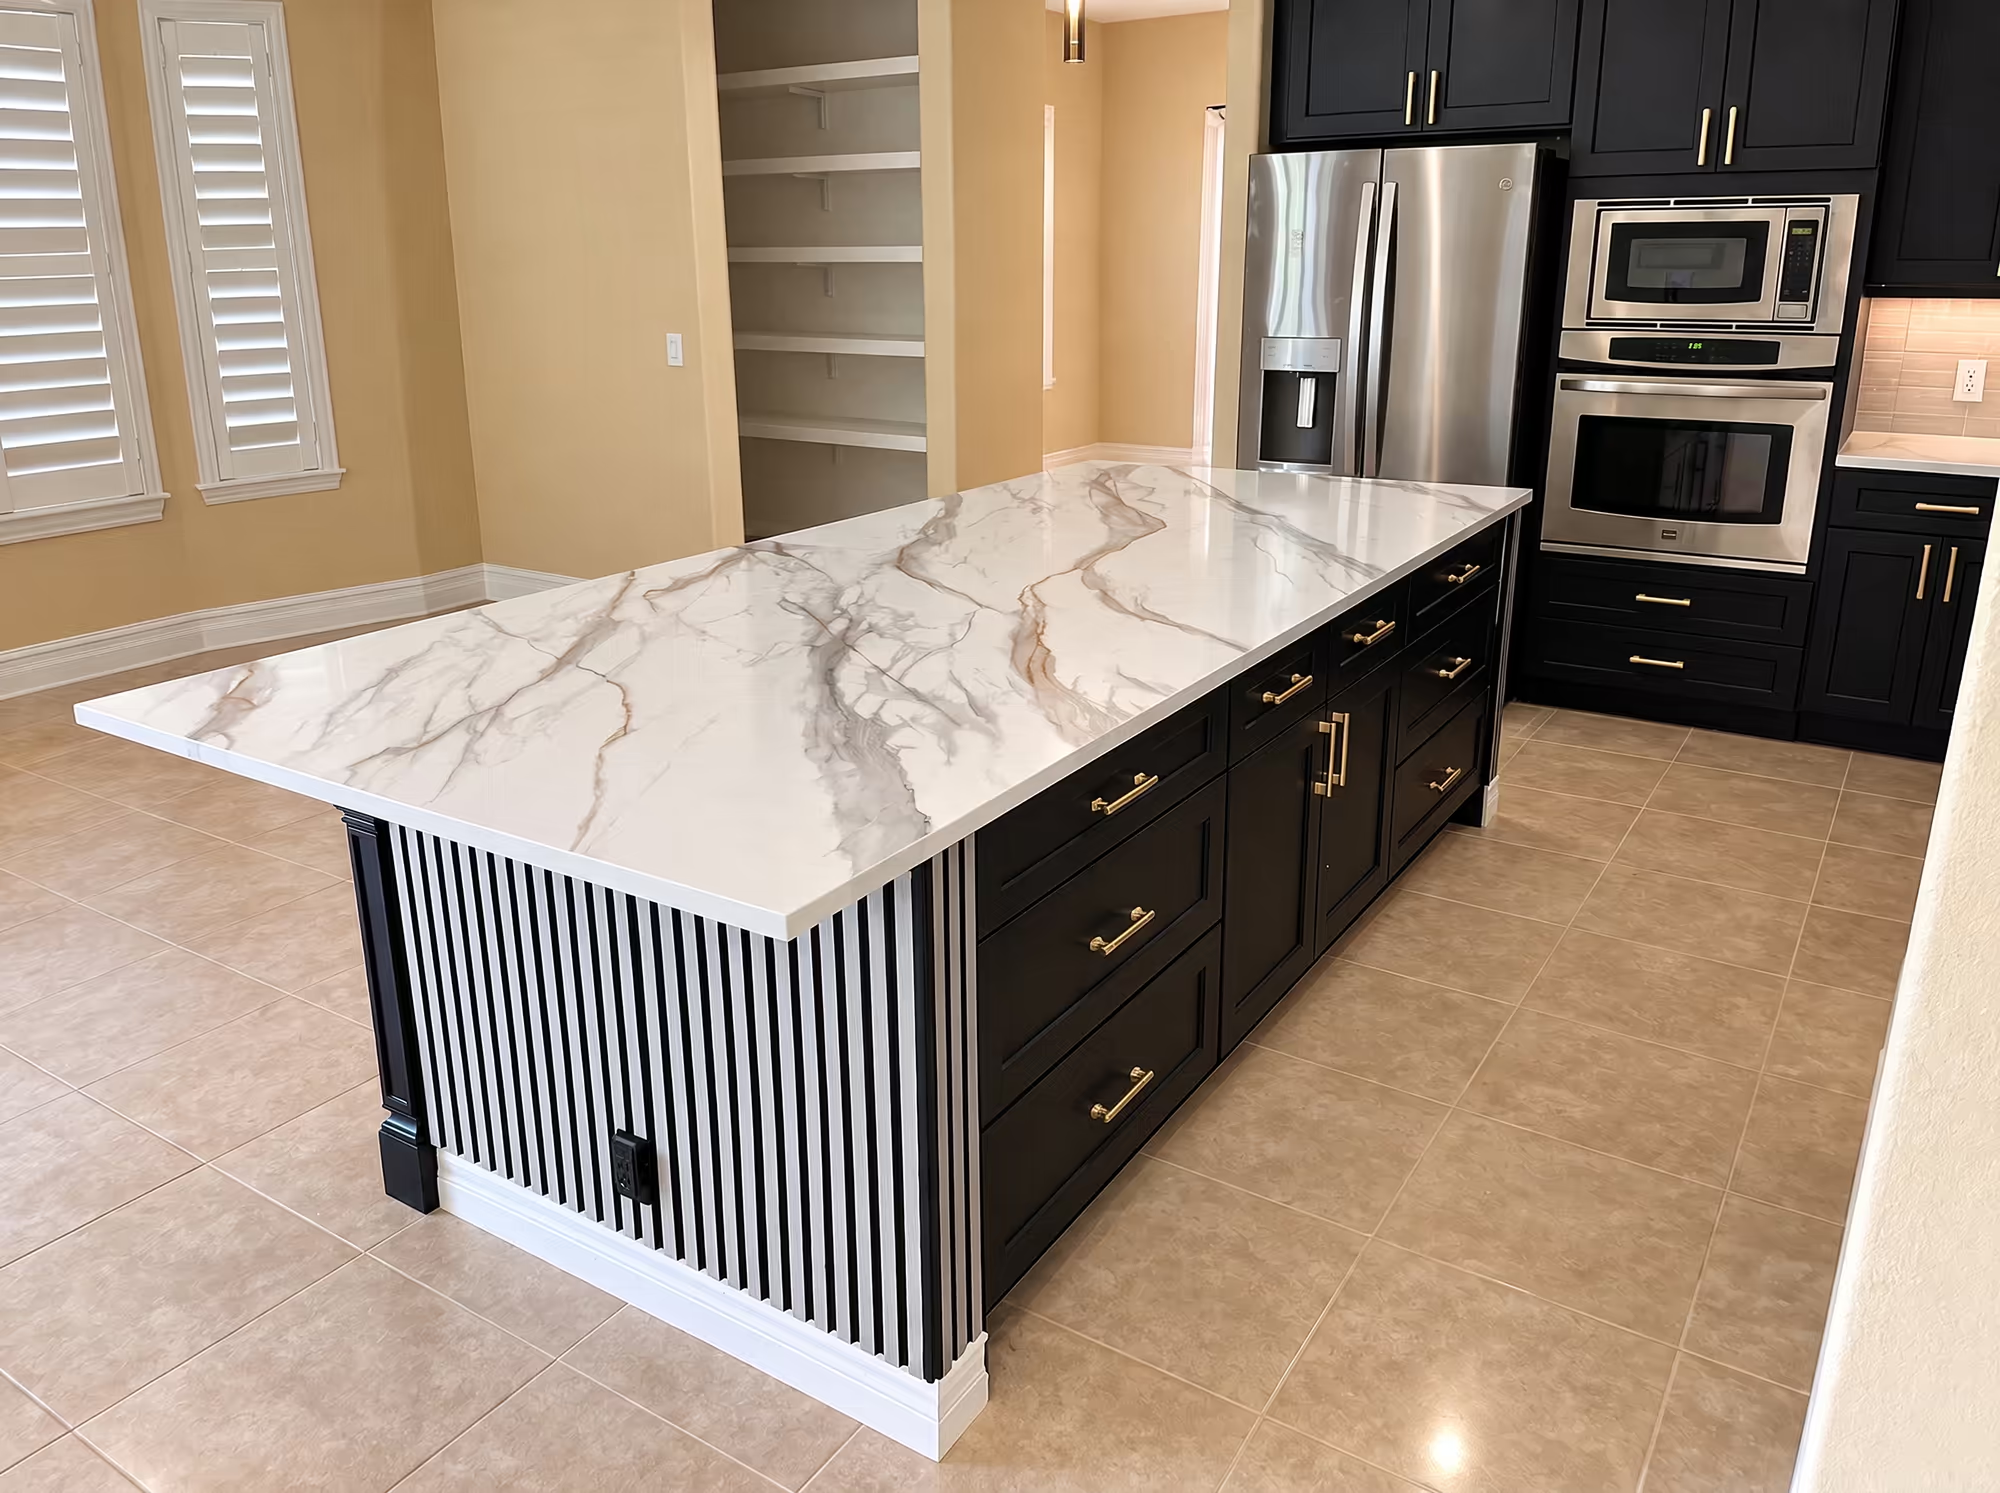
Marble island with black cabinetry
A veined stone island with seating overhang, brass hardware, and a slatted end panel.
Matte black perimeter cabinets, integrated stainless appliances, shuttered windows, and a walk-in pantry complete the finished remodel.
WHY HOMEOWNERS CHOOSE THIS SCOPE
Homeowners choose a kitchen remodel with us when they want one team owning the sequence, from the first measure to the last hardware screw.
A layout you can cook in
We place the sink, range, and refrigerator so prep, cooking, and cleanup stay close. Islands and walkways are sized for real traffic, including kids, guests, and someone unloading groceries.
Cabinets and stone ordered on time
Door style, interior storage, slab color, and appliance specs are locked before long-lead orders go out. That keeps the kitchen remodel moving when the site is ready for cabinets and countertops.
A livable house during construction
Dust control, a temporary cooking plan, and a clear weekly update keep the rest of your home usable. You always know what is happening in the kitchen and what decision is next.
ISLAND & LIGHTING
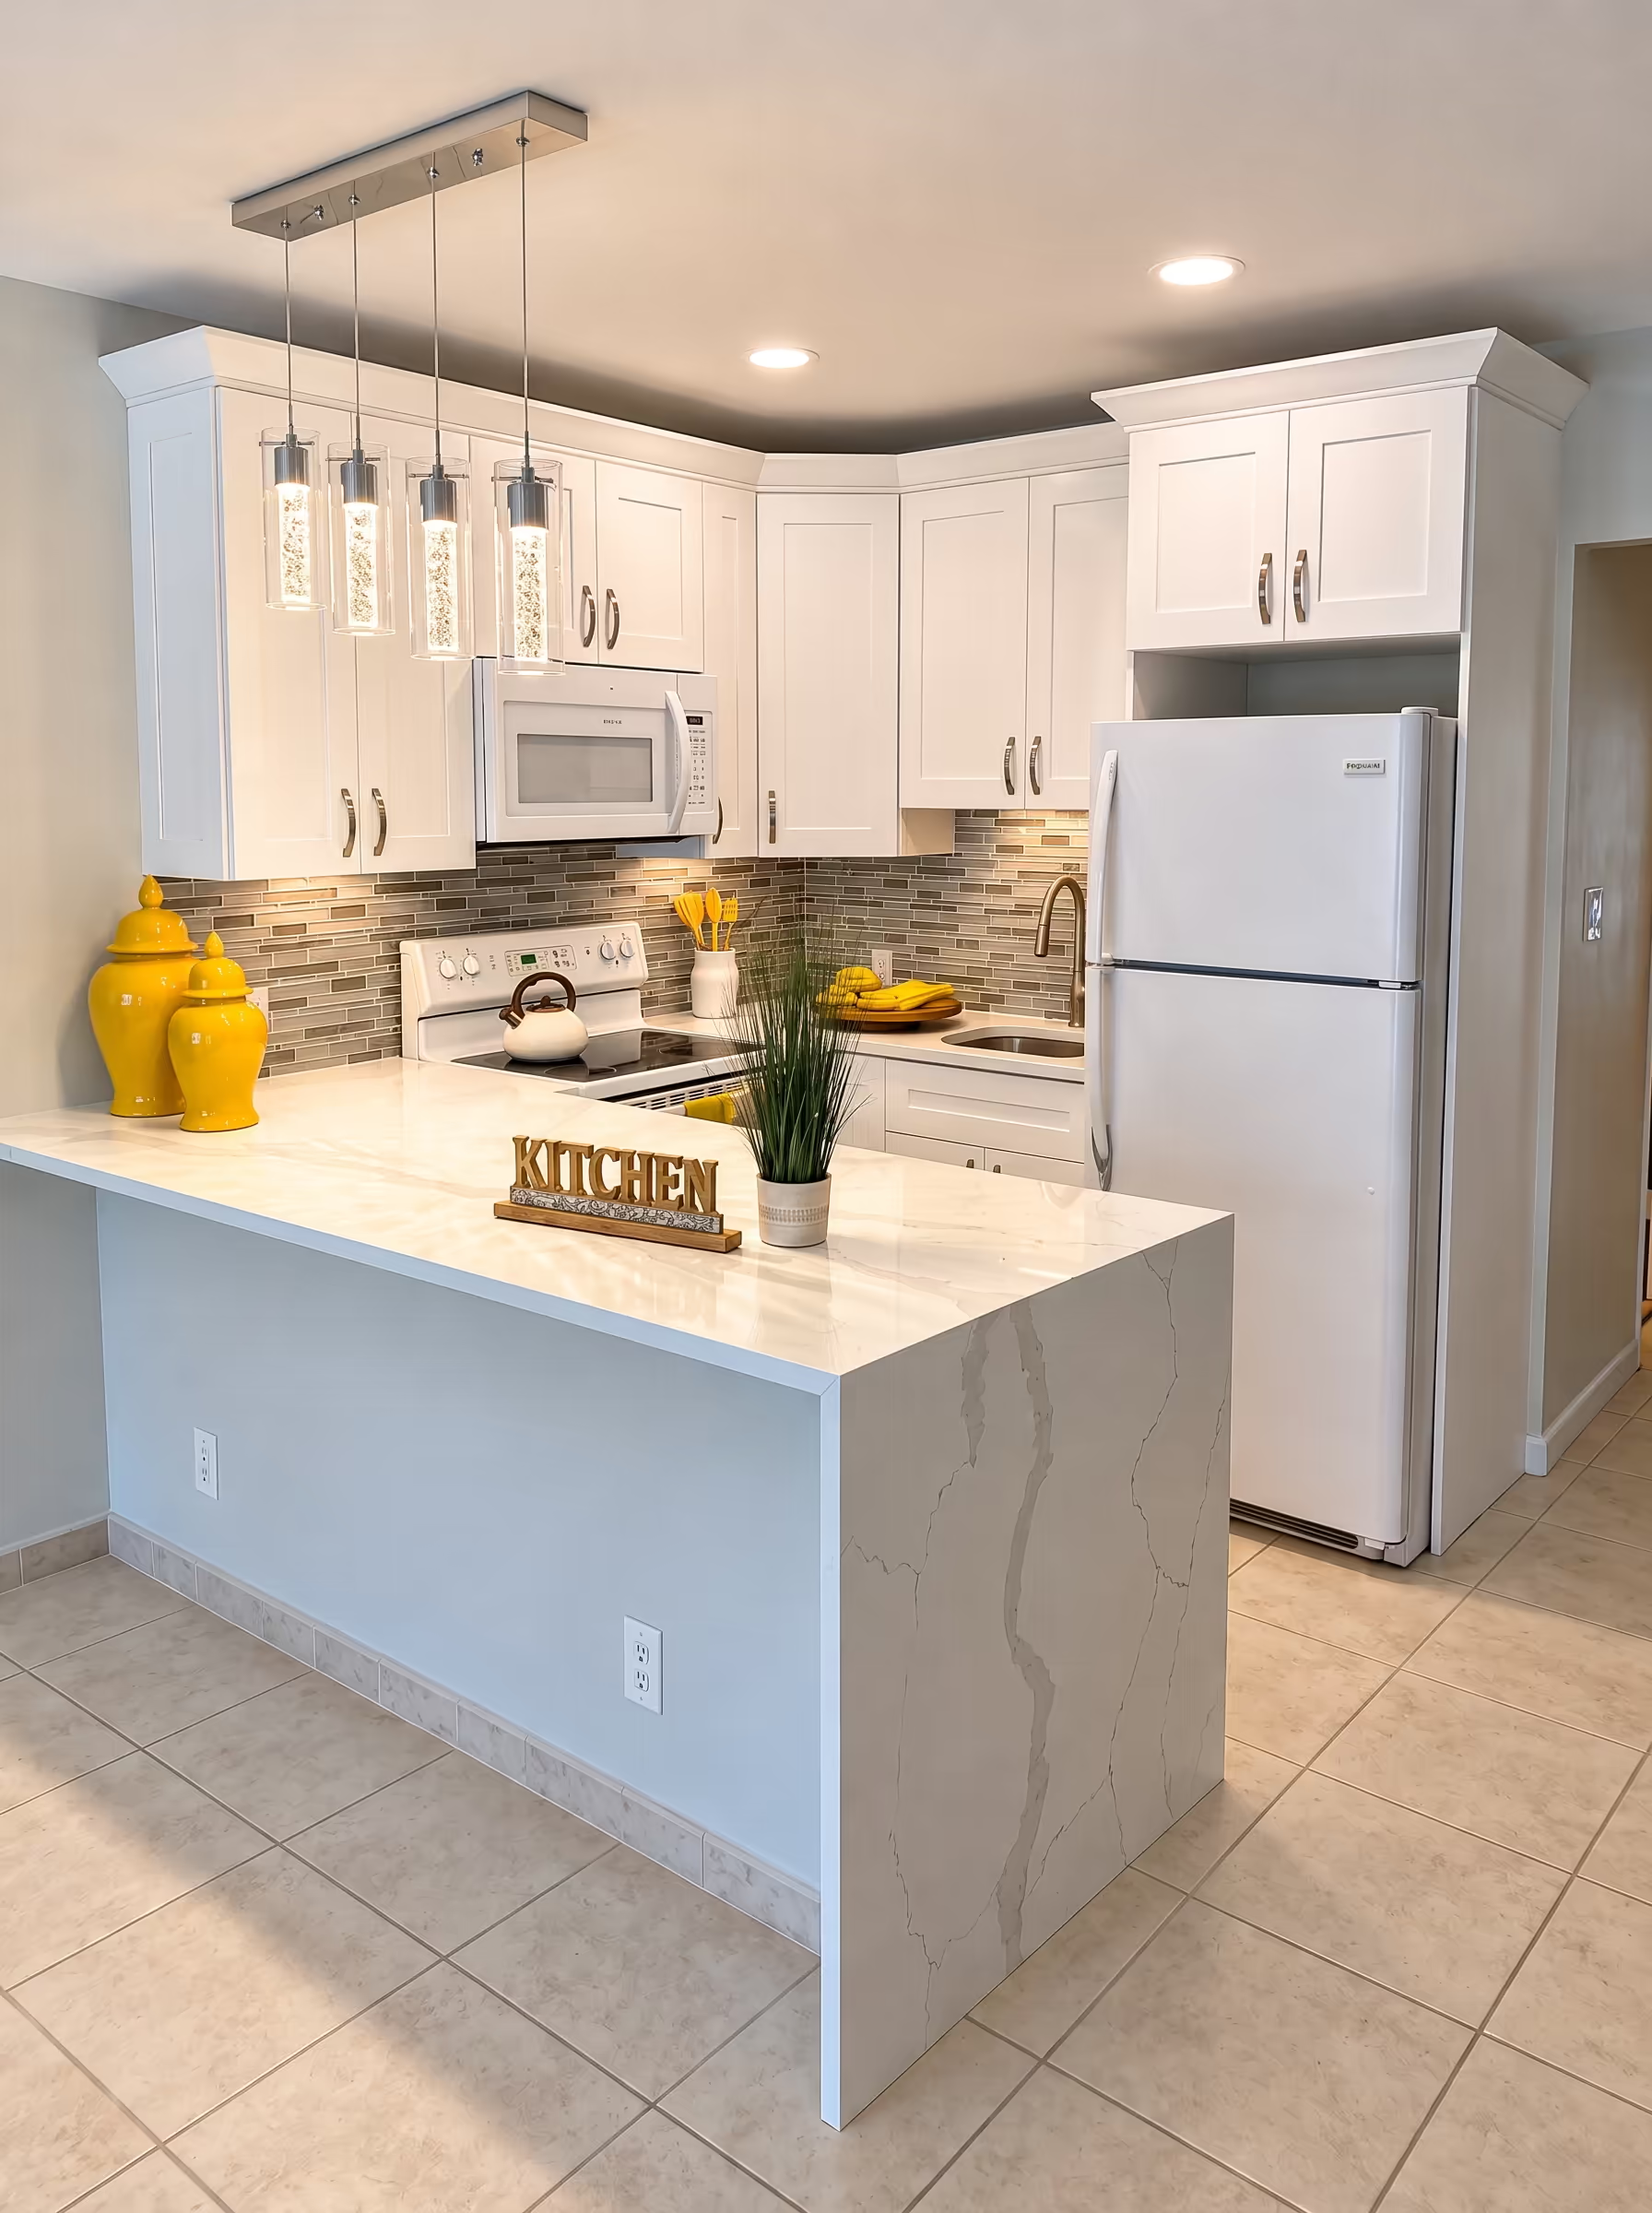
Waterfall island with accent color
A bright white kitchen with a quartz waterfall island, subway glass tile, and pendant lighting.
Yellow accents, under-cabinet lighting, and a compact appliance wall show how layout, finishes, and fixtures are coordinated in a smaller footprint.
CABINETRY & BACKSPLASH
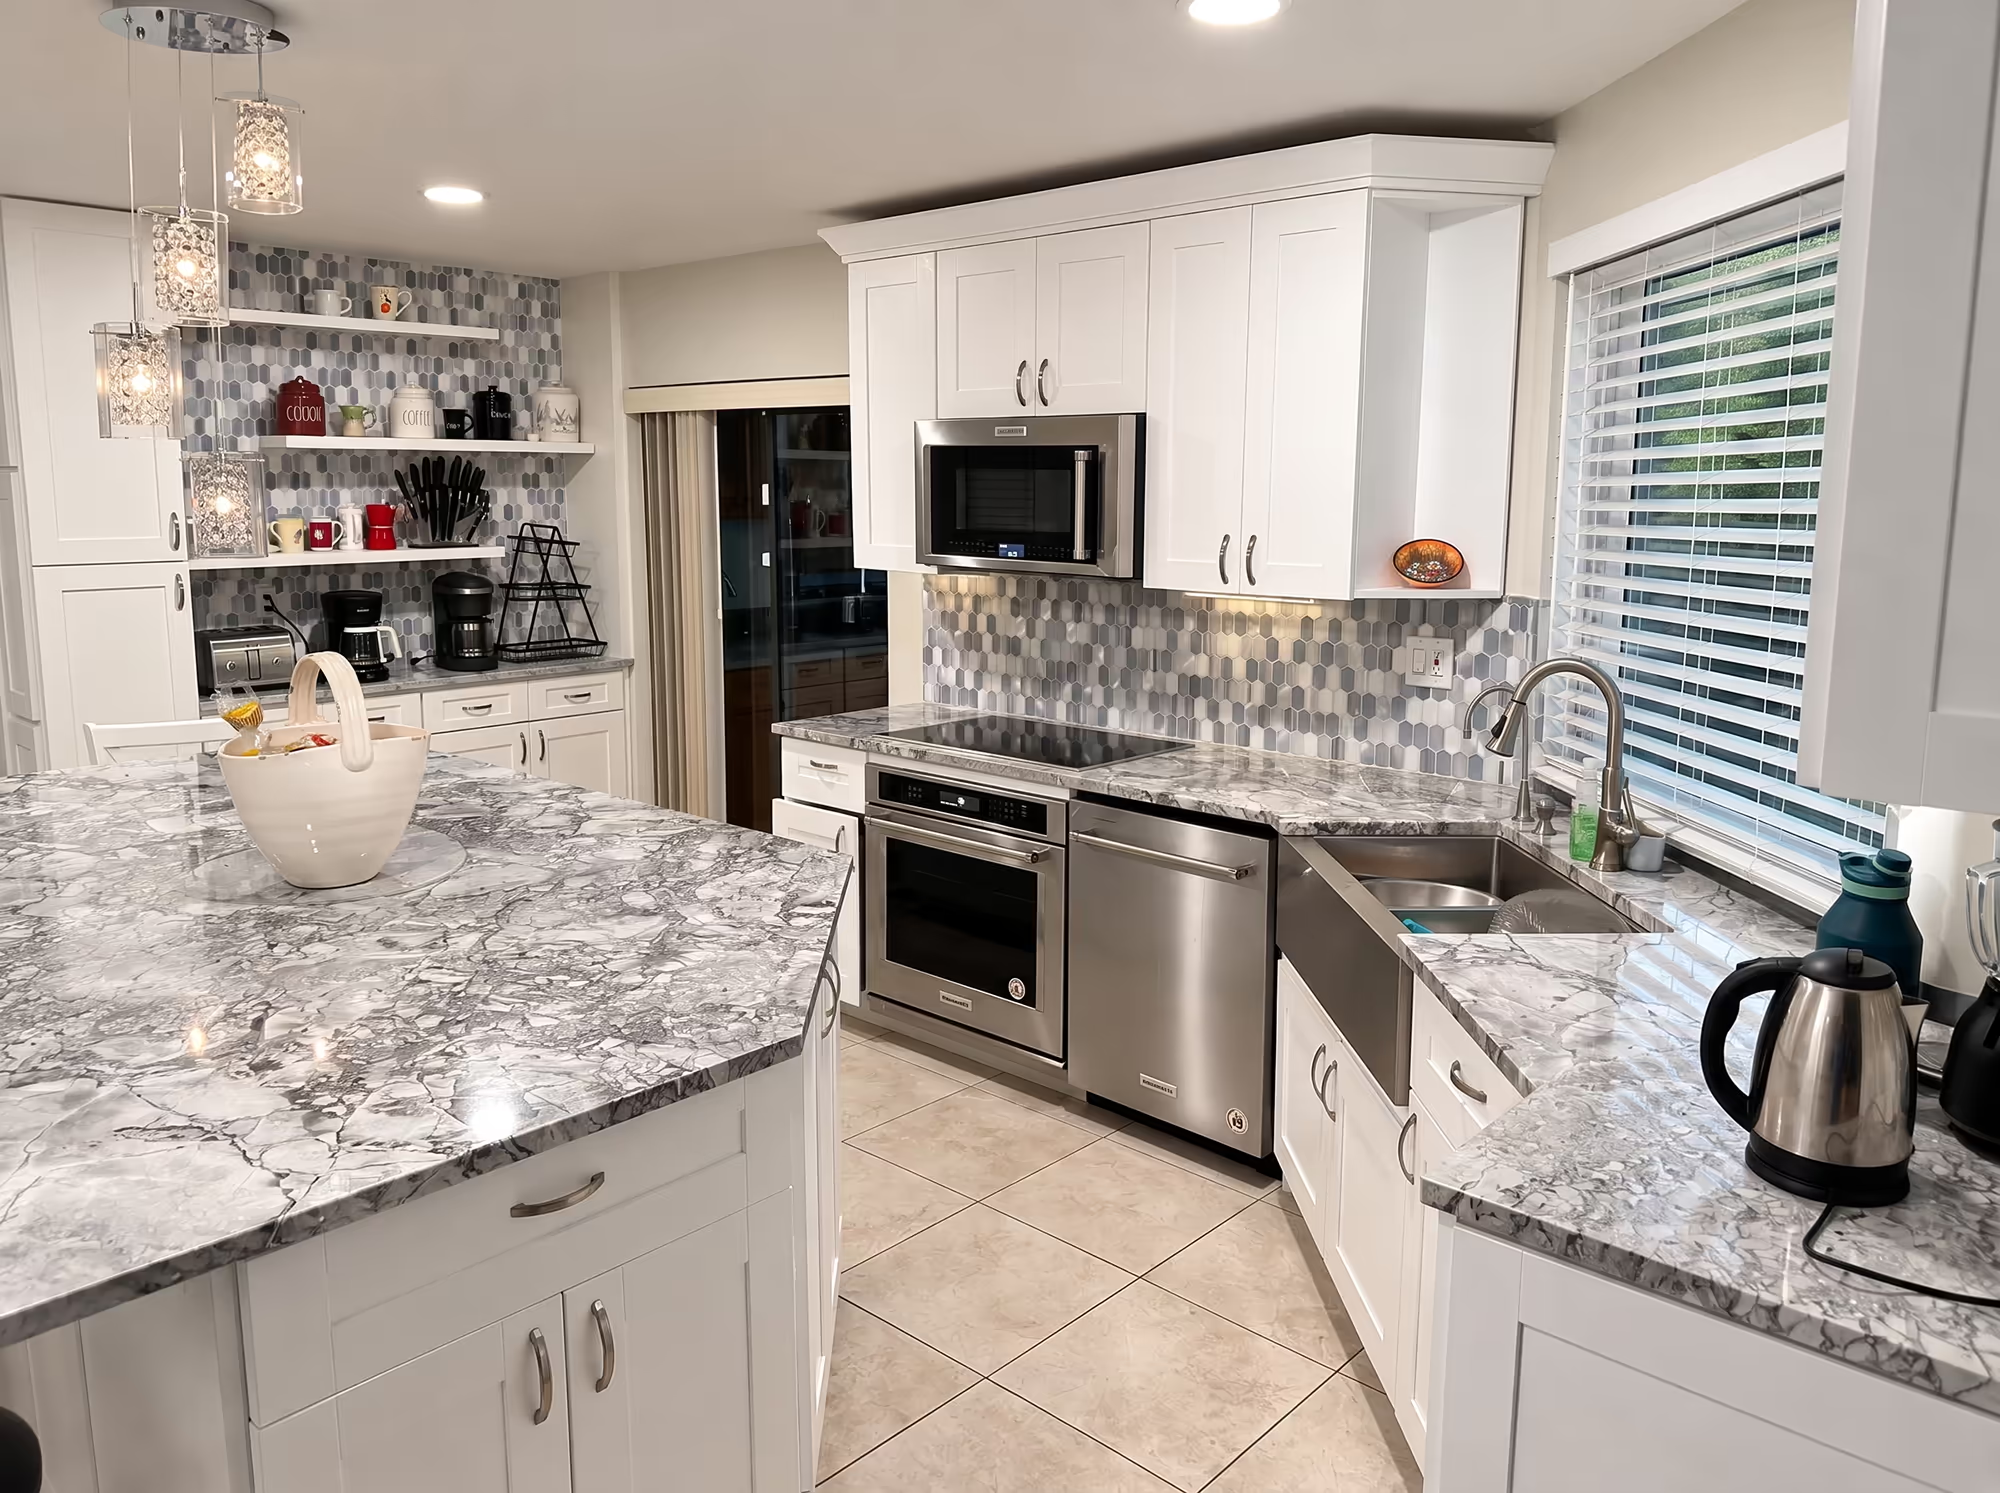
Full-height storage and tile runs
Shaker cabinets wrap the room with hex and stone backsplash fields tied to the range and coffee station.
This angle shows integrated appliances, the island work surface, and window light across polished counters after cabinets and tile are complete.
MILLWORK & STONE
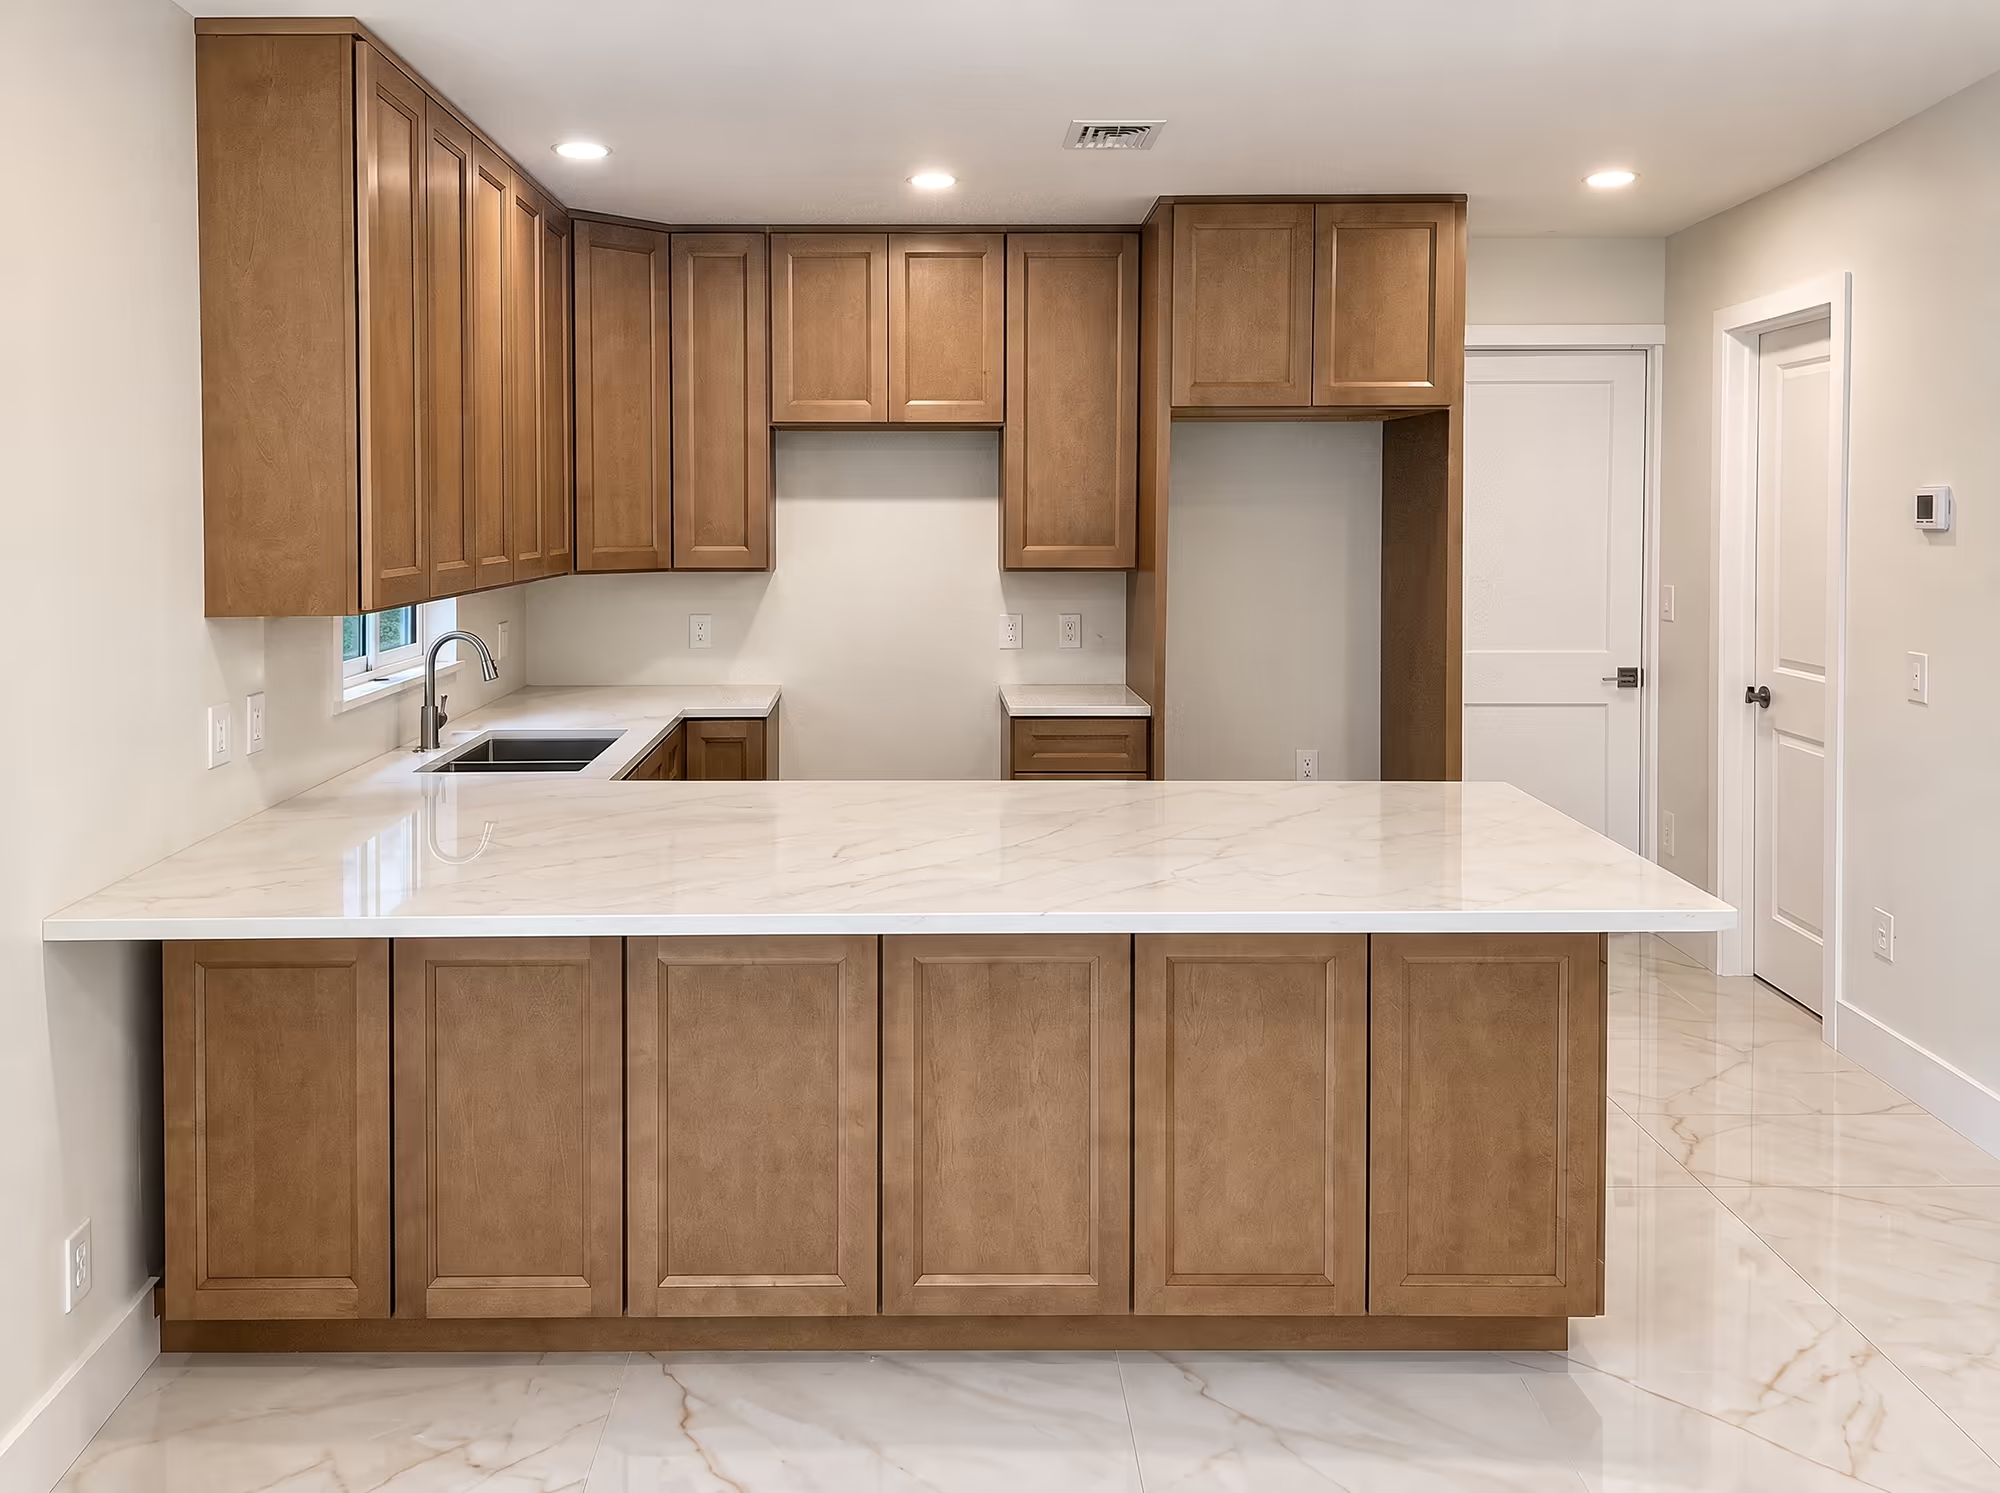
Wood-tone cabinets with marble surfaces
Warm cabinet finishes paired with white marble-look counters and a wide peninsula.
The space is staged for appliances with aligned door lines, a double sink wall, and flooring that carries through adjacent rooms.
DELIVERABLES
A typical kitchen remodel includes the work below. Your written estimate lists exactly what is in your kitchen and what stays as an allowance.
- Kitchen layout and cabinet design
- Wall changes for an open plan
- Plumbing and electrical for new appliances
- Countertops, backsplash, and flooring
- Task, pendant, and under-cabinet lighting
- Protection of adjacent rooms and final cleanup
PHASES
How a kitchen remodel moves from the first site visit to a kitchen you can cook in.
- 01Measure the kitchen and lock the layout
- 02Order cabinets, stone, and appliances
- 03Demo, rough-in, and cabinet install
- 04Counters, fixtures, and final walkthrough
Ready to discuss kitchen remodel?
Send a few photos of your kitchen and what you want to change. We will reply with questions, a likely sequence, and what a kitchen remodel estimate needs from you.