
SERVICE SHEET
Room Additions
Extra rooms that share the roofline, the floor, and the feel of the house you already have.
Room additions and ADUs, from foundations and framing through roof tie-in, mechanical extensions, and interior finishes that meet the existing home.
A room addition should feel like the house grew, not like a box was parked beside it. We look at setbacks, the existing foundation, and the roof before we promise square footage you cannot actually build.
Once the addition is confirmed as feasible, we connect the new framing to the existing structure, extend mechanical and electrical systems, and coordinate finishes so the transition feels natural.
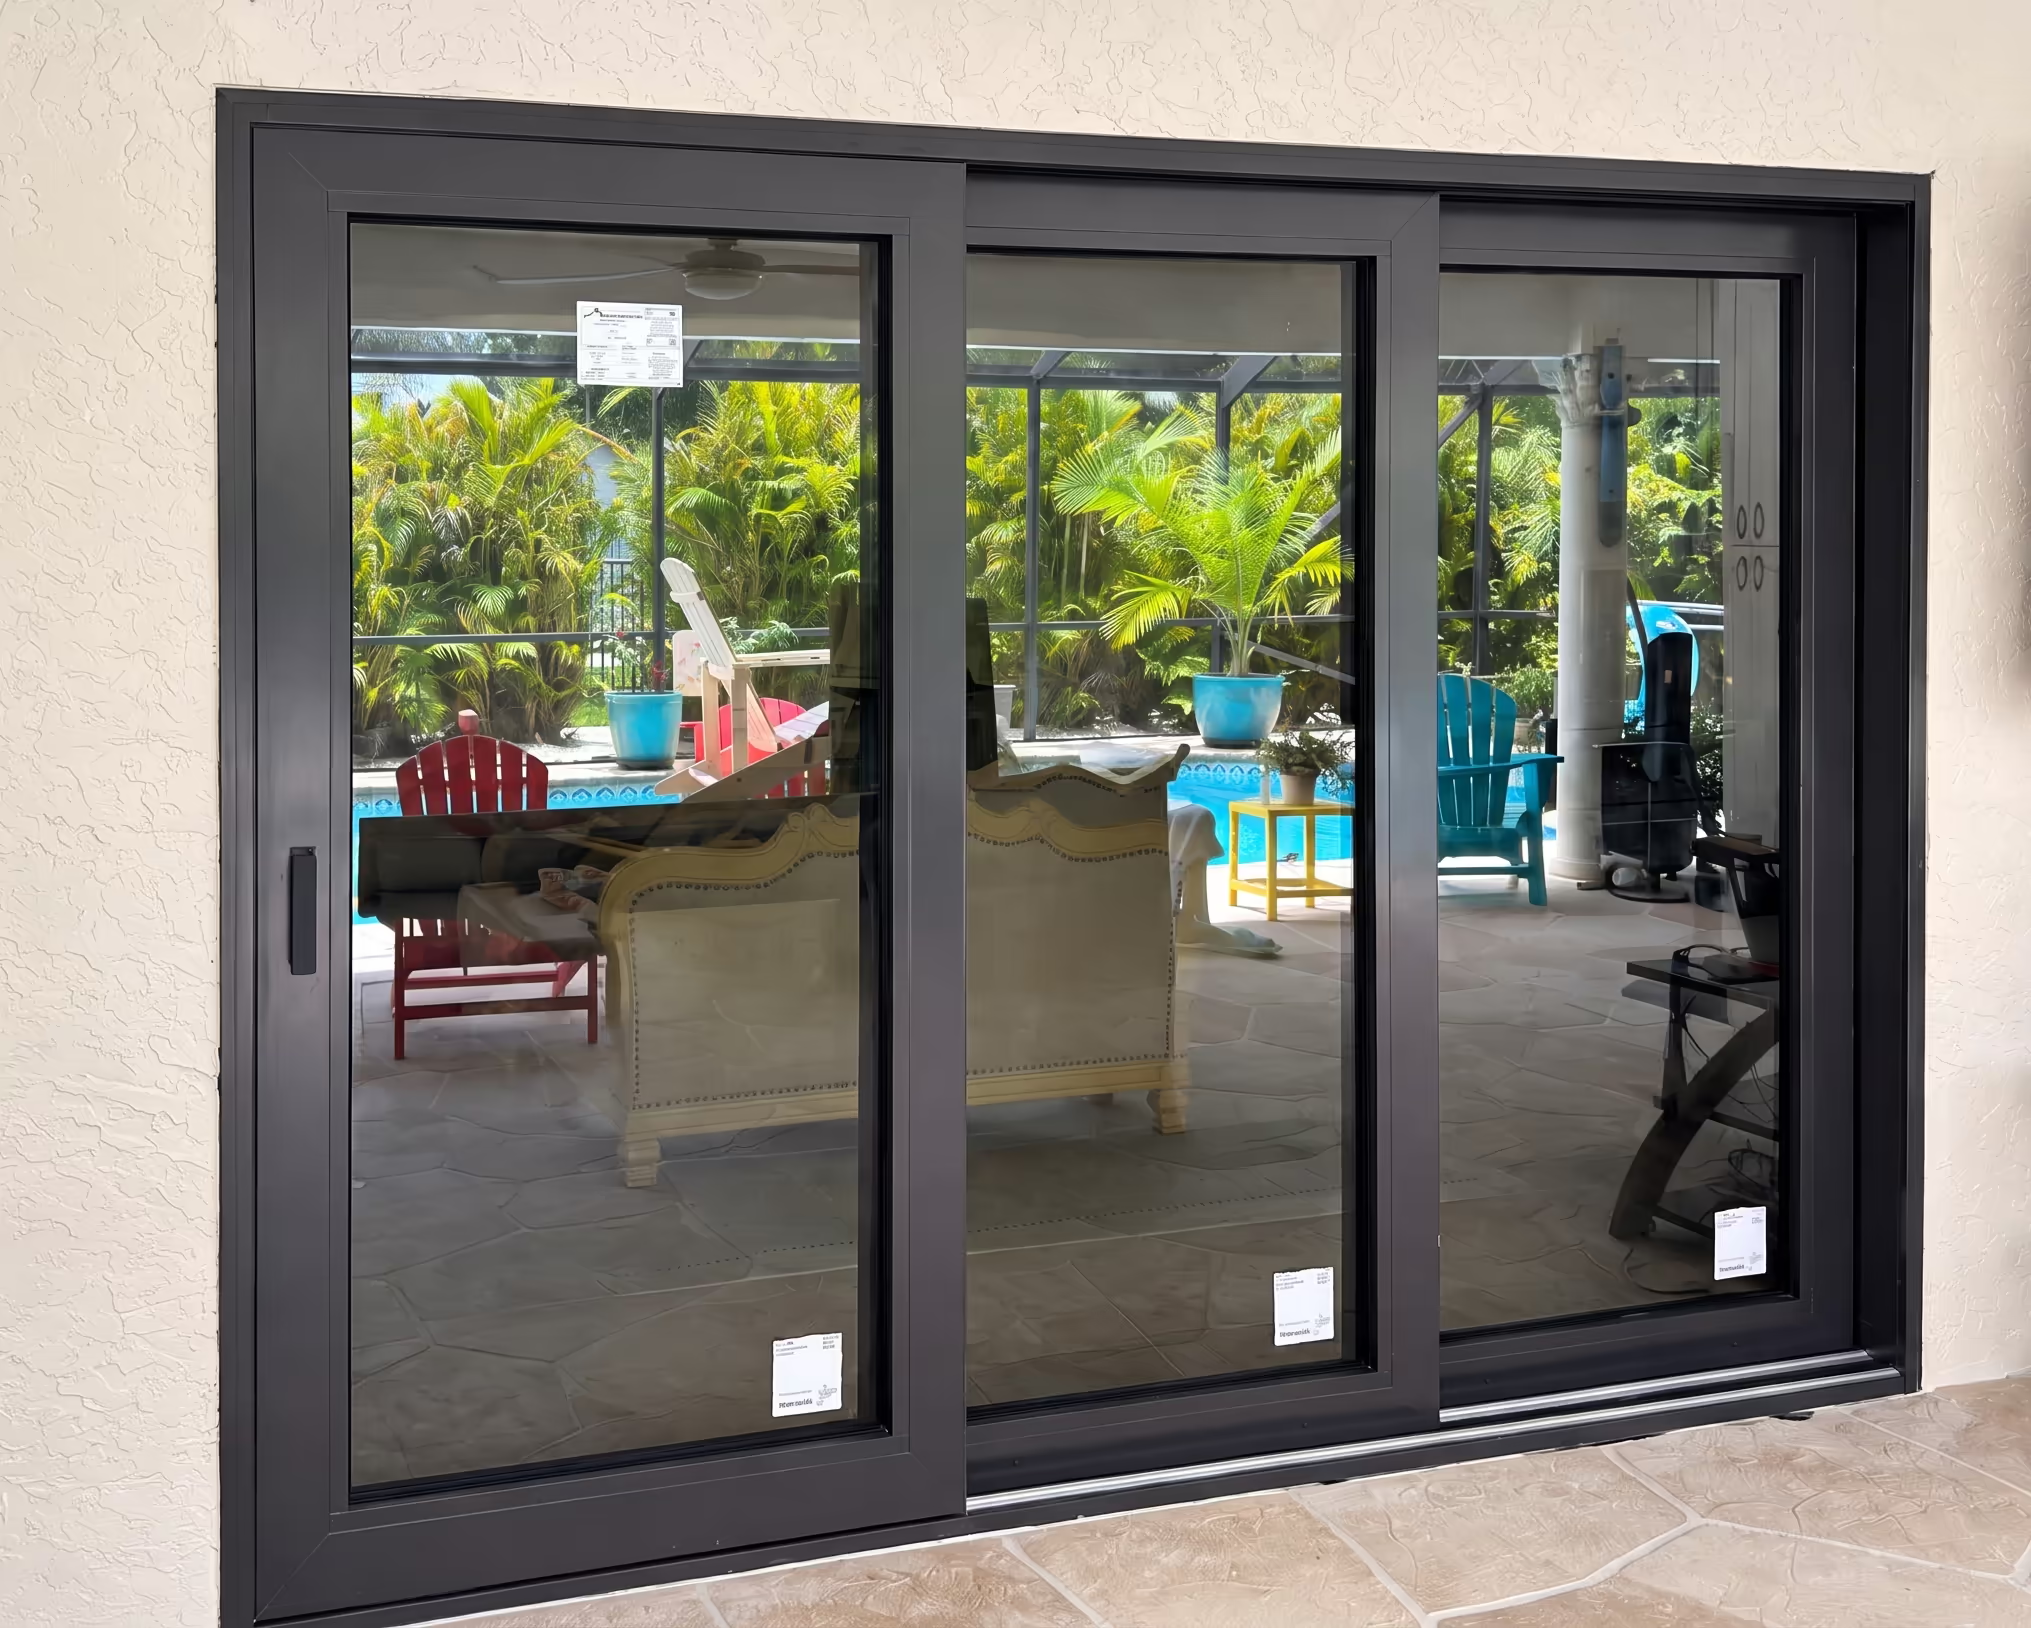
INDOOR–OUTDOOR CONNECTION
Multi-panel sliding door to the patio
A black-framed sliding wall opens a new addition to outdoor living.
The wide opening is set in stucco with a stone sill, tying new square footage to the pool deck and bringing daylight deep into the room.
WHY HOMEOWNERS CHOOSE THIS SCOPE
Families start a room addition when a bedroom, office, or in-law space has to live inside the same house, with the same heat and the same front door.
We check the lot before the drawings
Height limits, setbacks, and foundation conditions are reviewed early. This helps define what the property can support before the design is developed further.
The roof and siding continue
Eaves, siding breaks, and window heads are lined up with the original house. The addition reads as part of the architecture from the street and from the yard.
Heat, power, and water planned in framing
Ductwork, electrical capacity, and plumbing routes are coordinated while the structure is open. Early planning helps avoid unnecessary soffits and other compromises later.
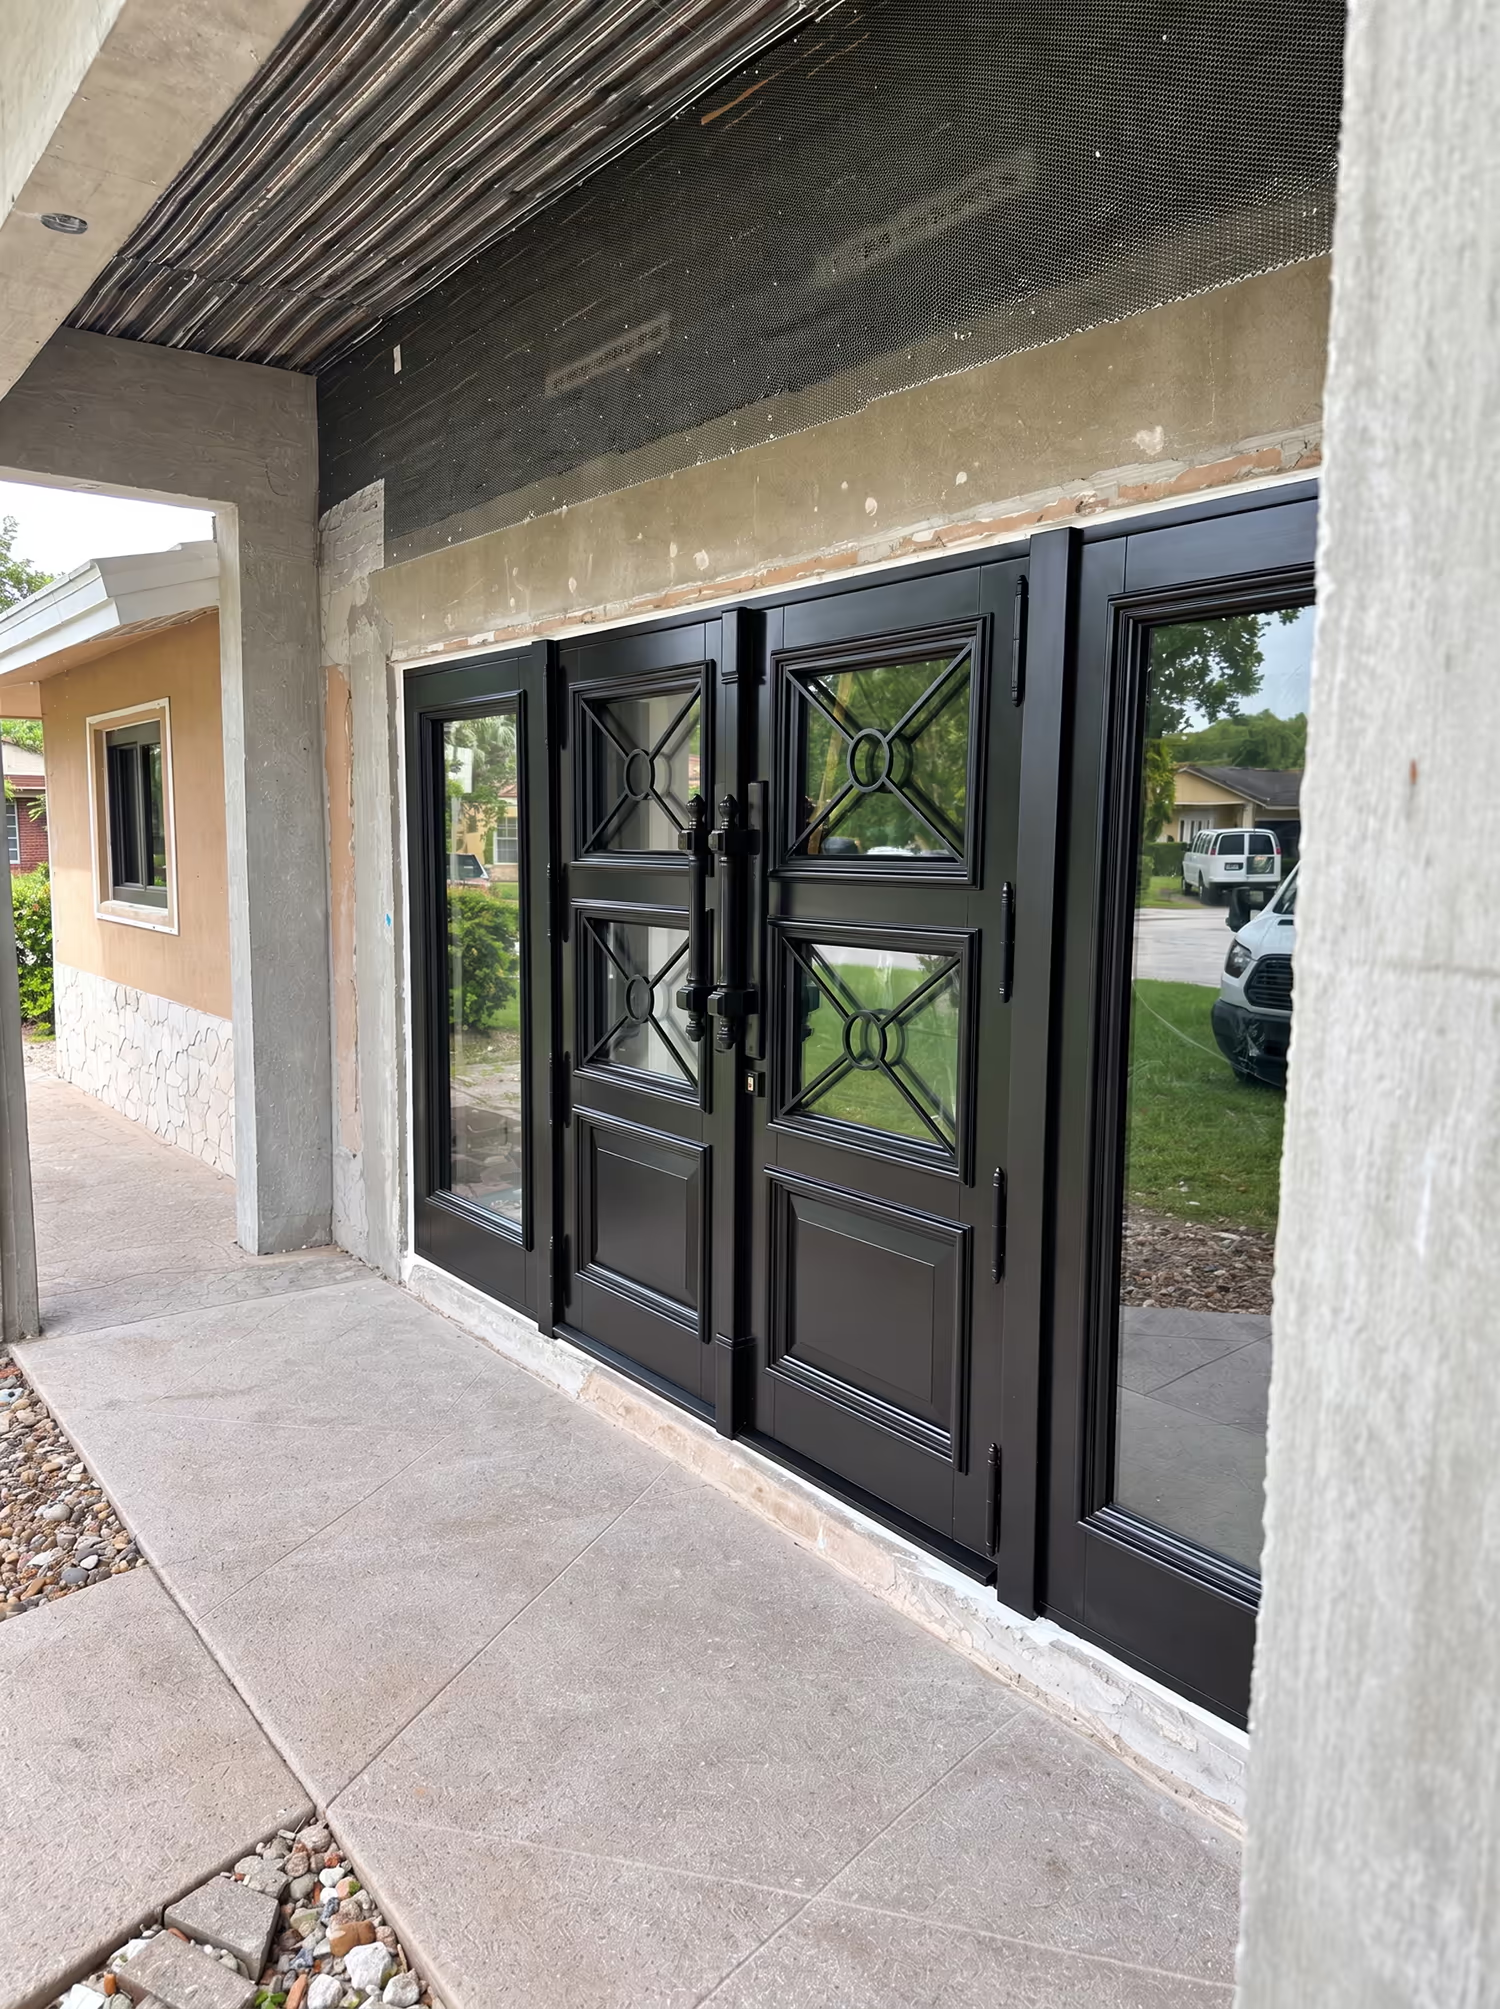
EXTERIOR TIEB-IN
Doors set while the façade is finished
Black double doors installed as stucco and mesh are completed around the frame.
Rough openings are flashed and trimmed so the entry can be secured while exterior wall work continues on the addition tie-in.
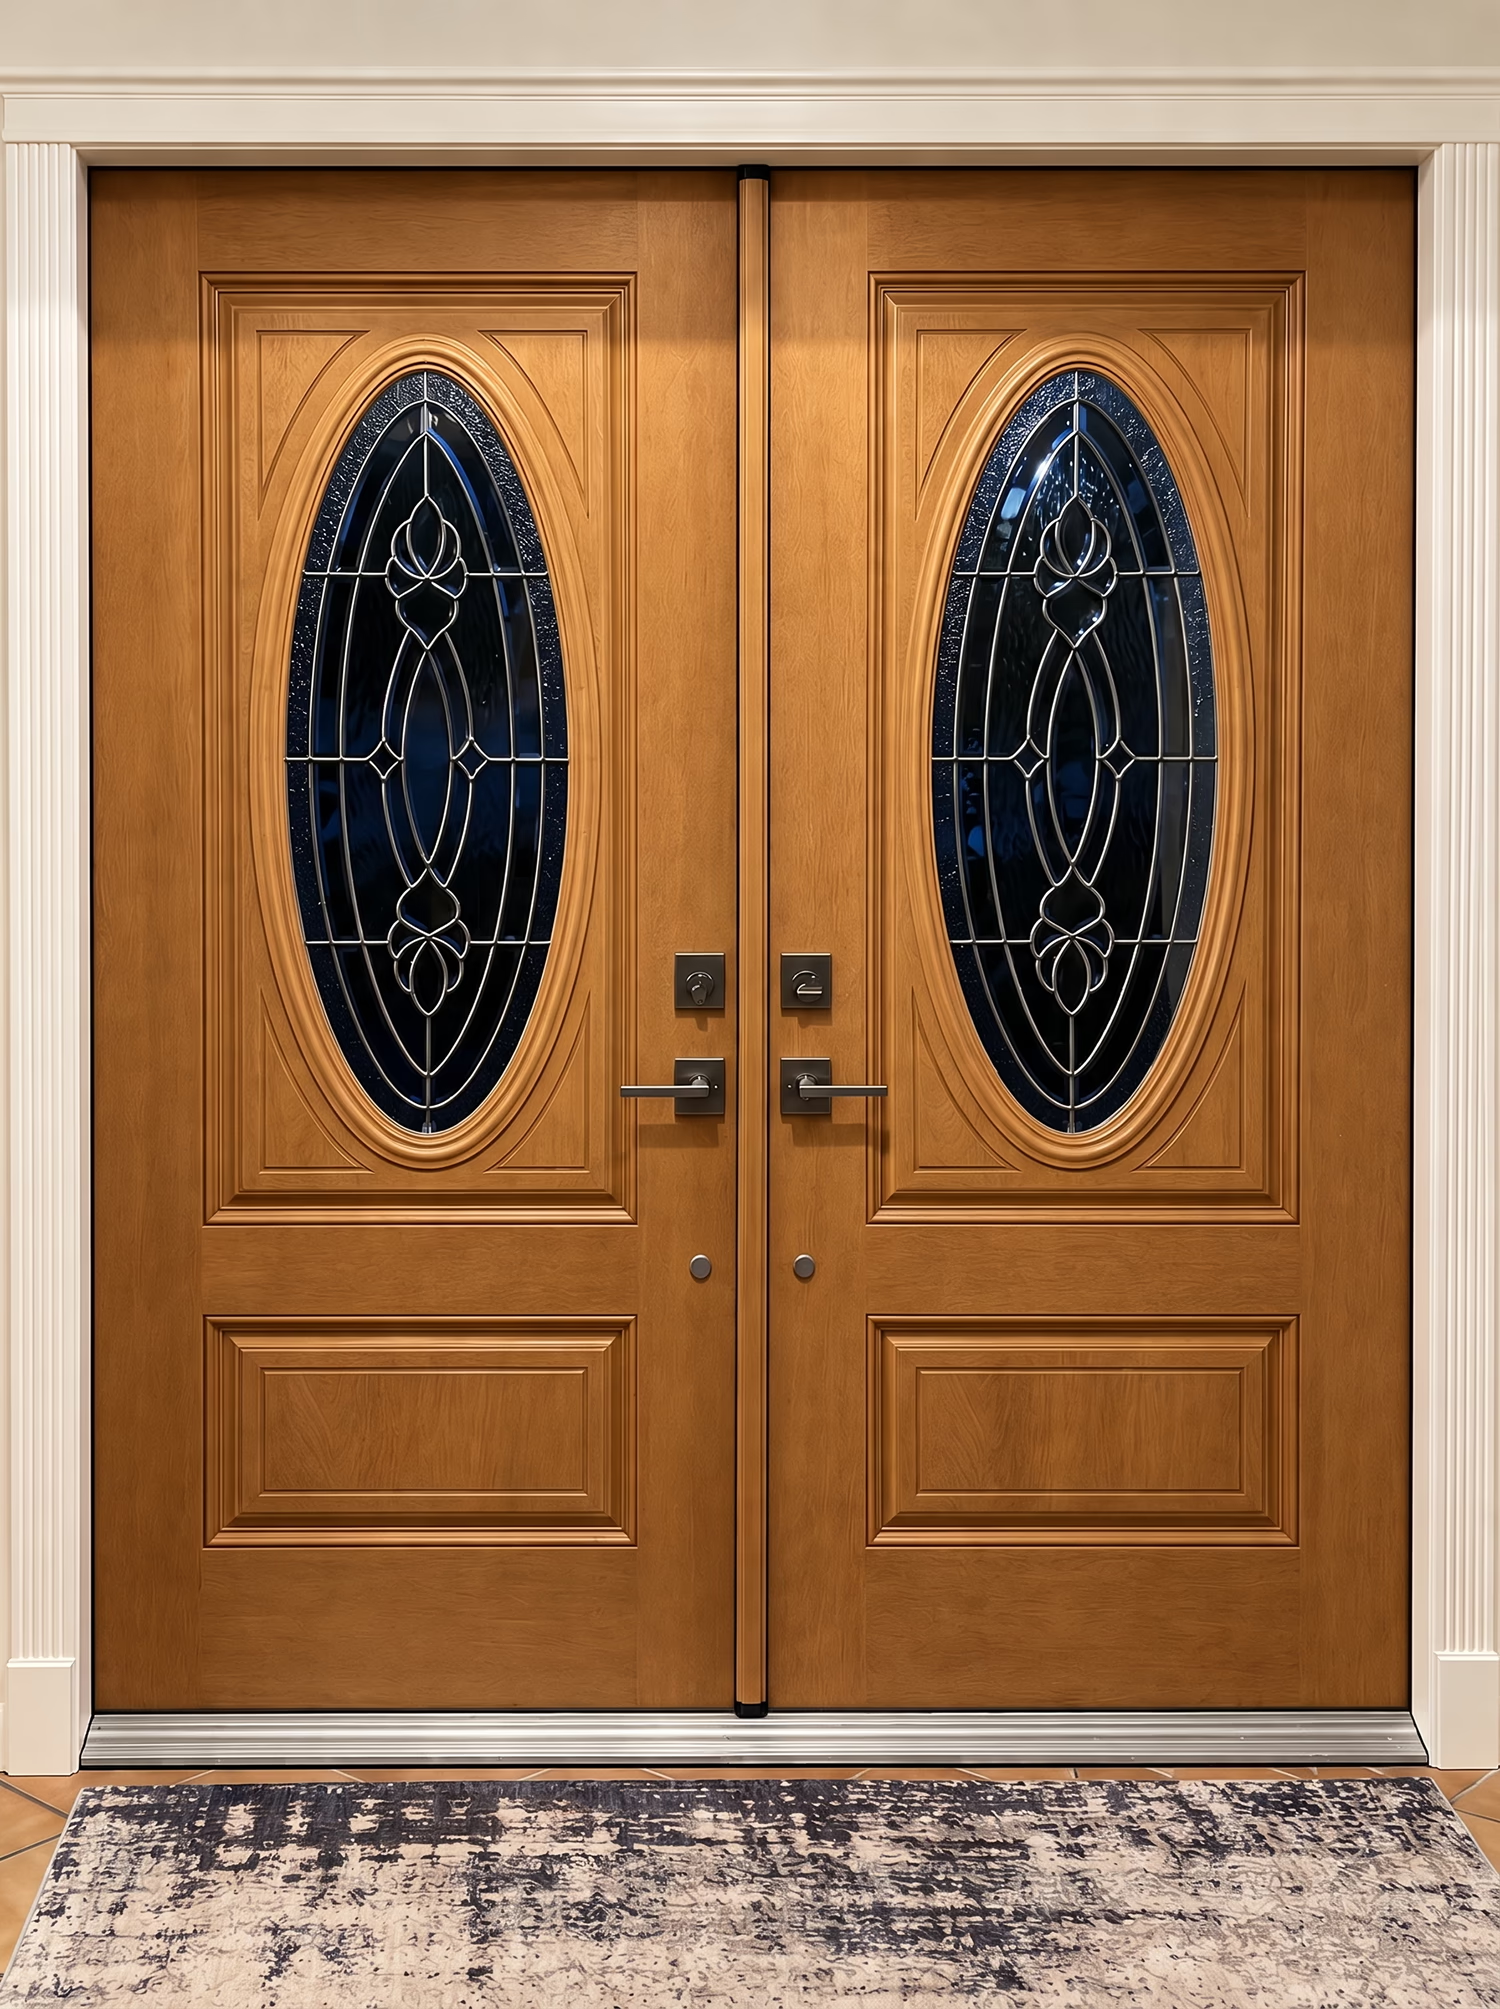
INTERIOR ENTRY
Wood double doors at the new threshold
Oval leaded glass panels and coordinated hardware on a finished interior entry.
White casing, a metal sill, and aligned slabs show how flooring and trim meet the new doorway between existing space and added square footage.
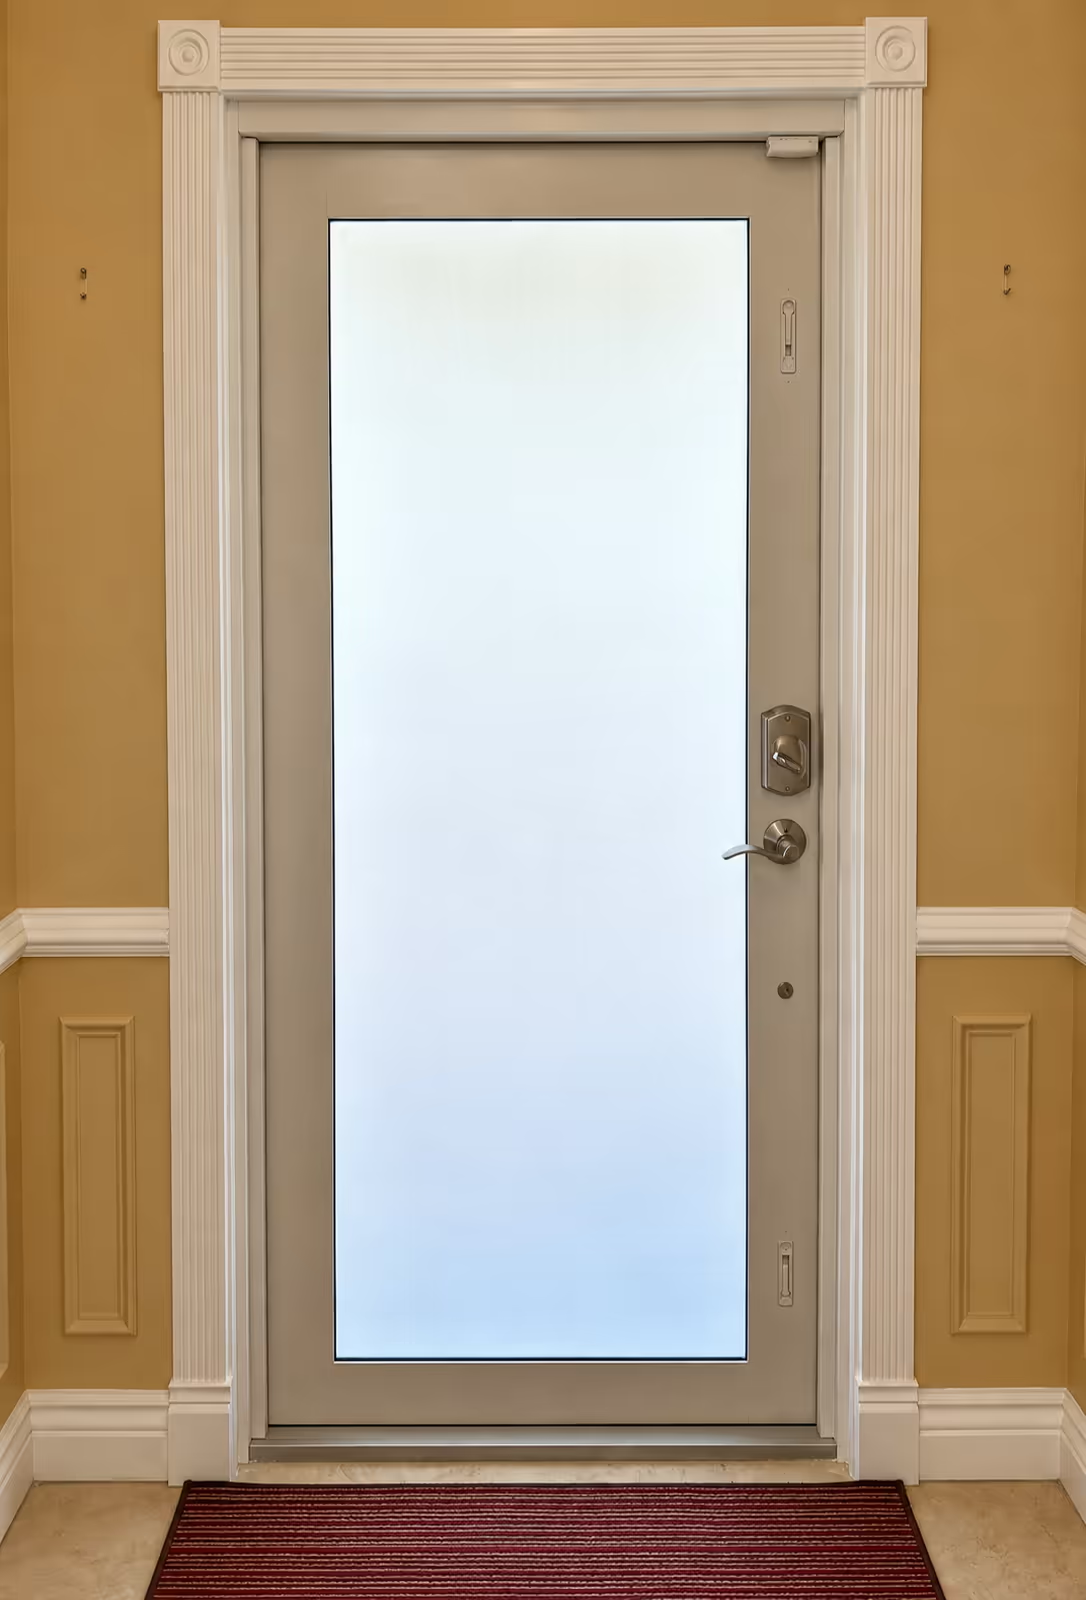
PASSAGE DOORS
Frosted glass door with fluted casing
A privacy door with modern hardware set in traditional trim and wainscoting.
Interior doors are hung plumb with chair-rail and panel moulding carried through so new rooms match the character of the original house.
DELIVERABLES
A room addition typically includes the shell and the systems that make the new space habitable. Finishes are listed room by room in your estimate.
- Foundation and framing tie-in
- Roof and eave alignment
- Heating, cooling, and electrical extension
- Insulation to current energy code
- Siding, windows, and exterior trim
- Interior floors, doors, and paint to match
PHASES
How a room addition goes from “can we?” to a room you can furnish.
- 01Zoning, structure, and feasibility review
- 02Design coordination and permit drawings
- 03Foundation, frame, and dry-in
- 04Systems, finishes, and final inspection
Ready to discuss room additions?
Tell us what kind of space you need and where you would like to add it. We will help you understand the site, zoning, and design questions to consider first.