
SERVICE SHEET
Design & Planning
Scope, budget, and permits settled before construction starts.
Design and planning for remodels and additions: schematic layouts, realistic budgets, permit strategy, and a selection calendar before anyone swings a hammer.
Design and planning is how a wish list becomes a buildable project. We sit with you, look at the house, and write down what is in the work, what it is likely to cost, and which decisions have to happen before materials are ordered.
You leave with a scope you can hand to a builder, allowance ranges you understand, and a permit path that matches your city or HOA. Windows, cabinets, and tile with long lead times are on a calendar, not discovered after drywall.
OPENING STRATEGY
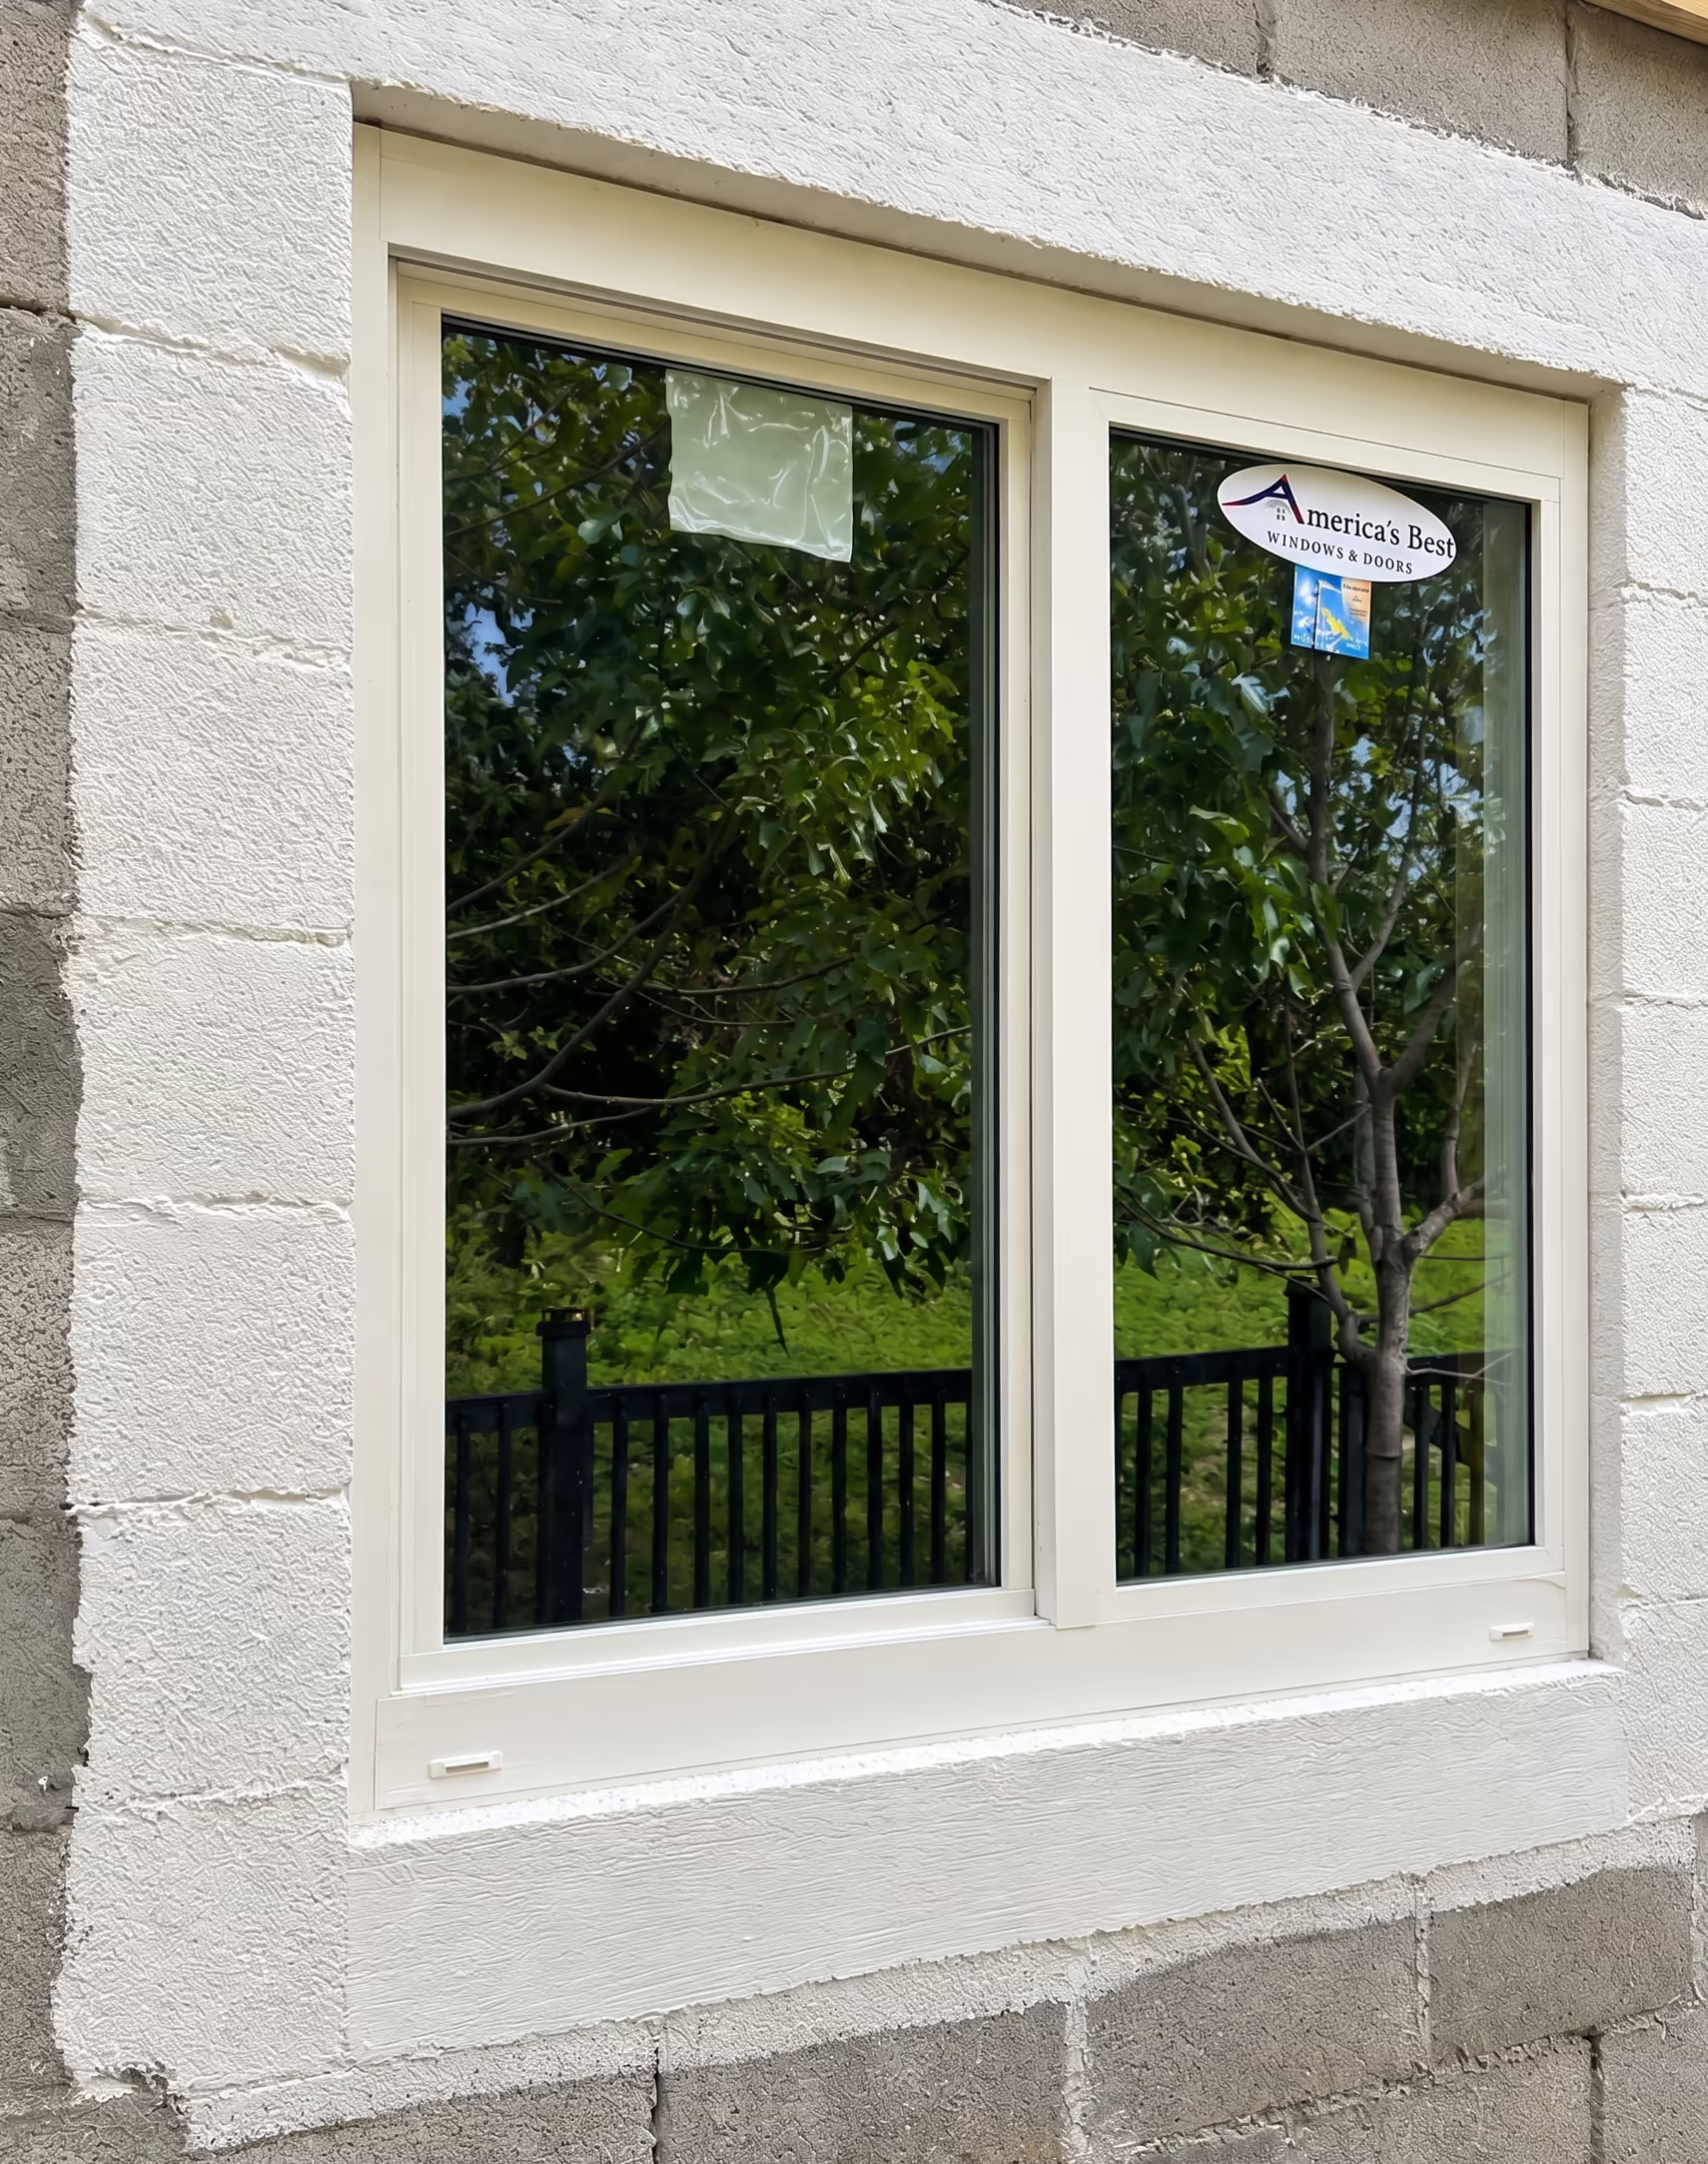
New unit placed in a masonry wall
A replacement window set in block with fresh sealant and trim prep.
Planning starts with rough openings, wall type, and how new units will be flashed before interior and exterior finishes are restored.
WHY HOMEOWNERS CHOOSE THIS SCOPE
People use design and planning when they love an idea and want to know, in plain language, whether the house and the budget can hold it.
A budget you can read
Each number says what it covers and what would change it. Design and planning compares a few scopes so you can choose the remodel or addition that fits, before a construction contract is signed.
Permits researched up front
We look up the jurisdiction, historic rules, and HOA limits that apply to your address. The design and planning package tells you what must be drawn, who stamps it, and when to submit.
Selections on a calendar
The items that take months, such as windows, cabinets, and specialty tile, are dated against the construction sequence. Ordering happens when the schedule needs it.
FIELD MEASURE
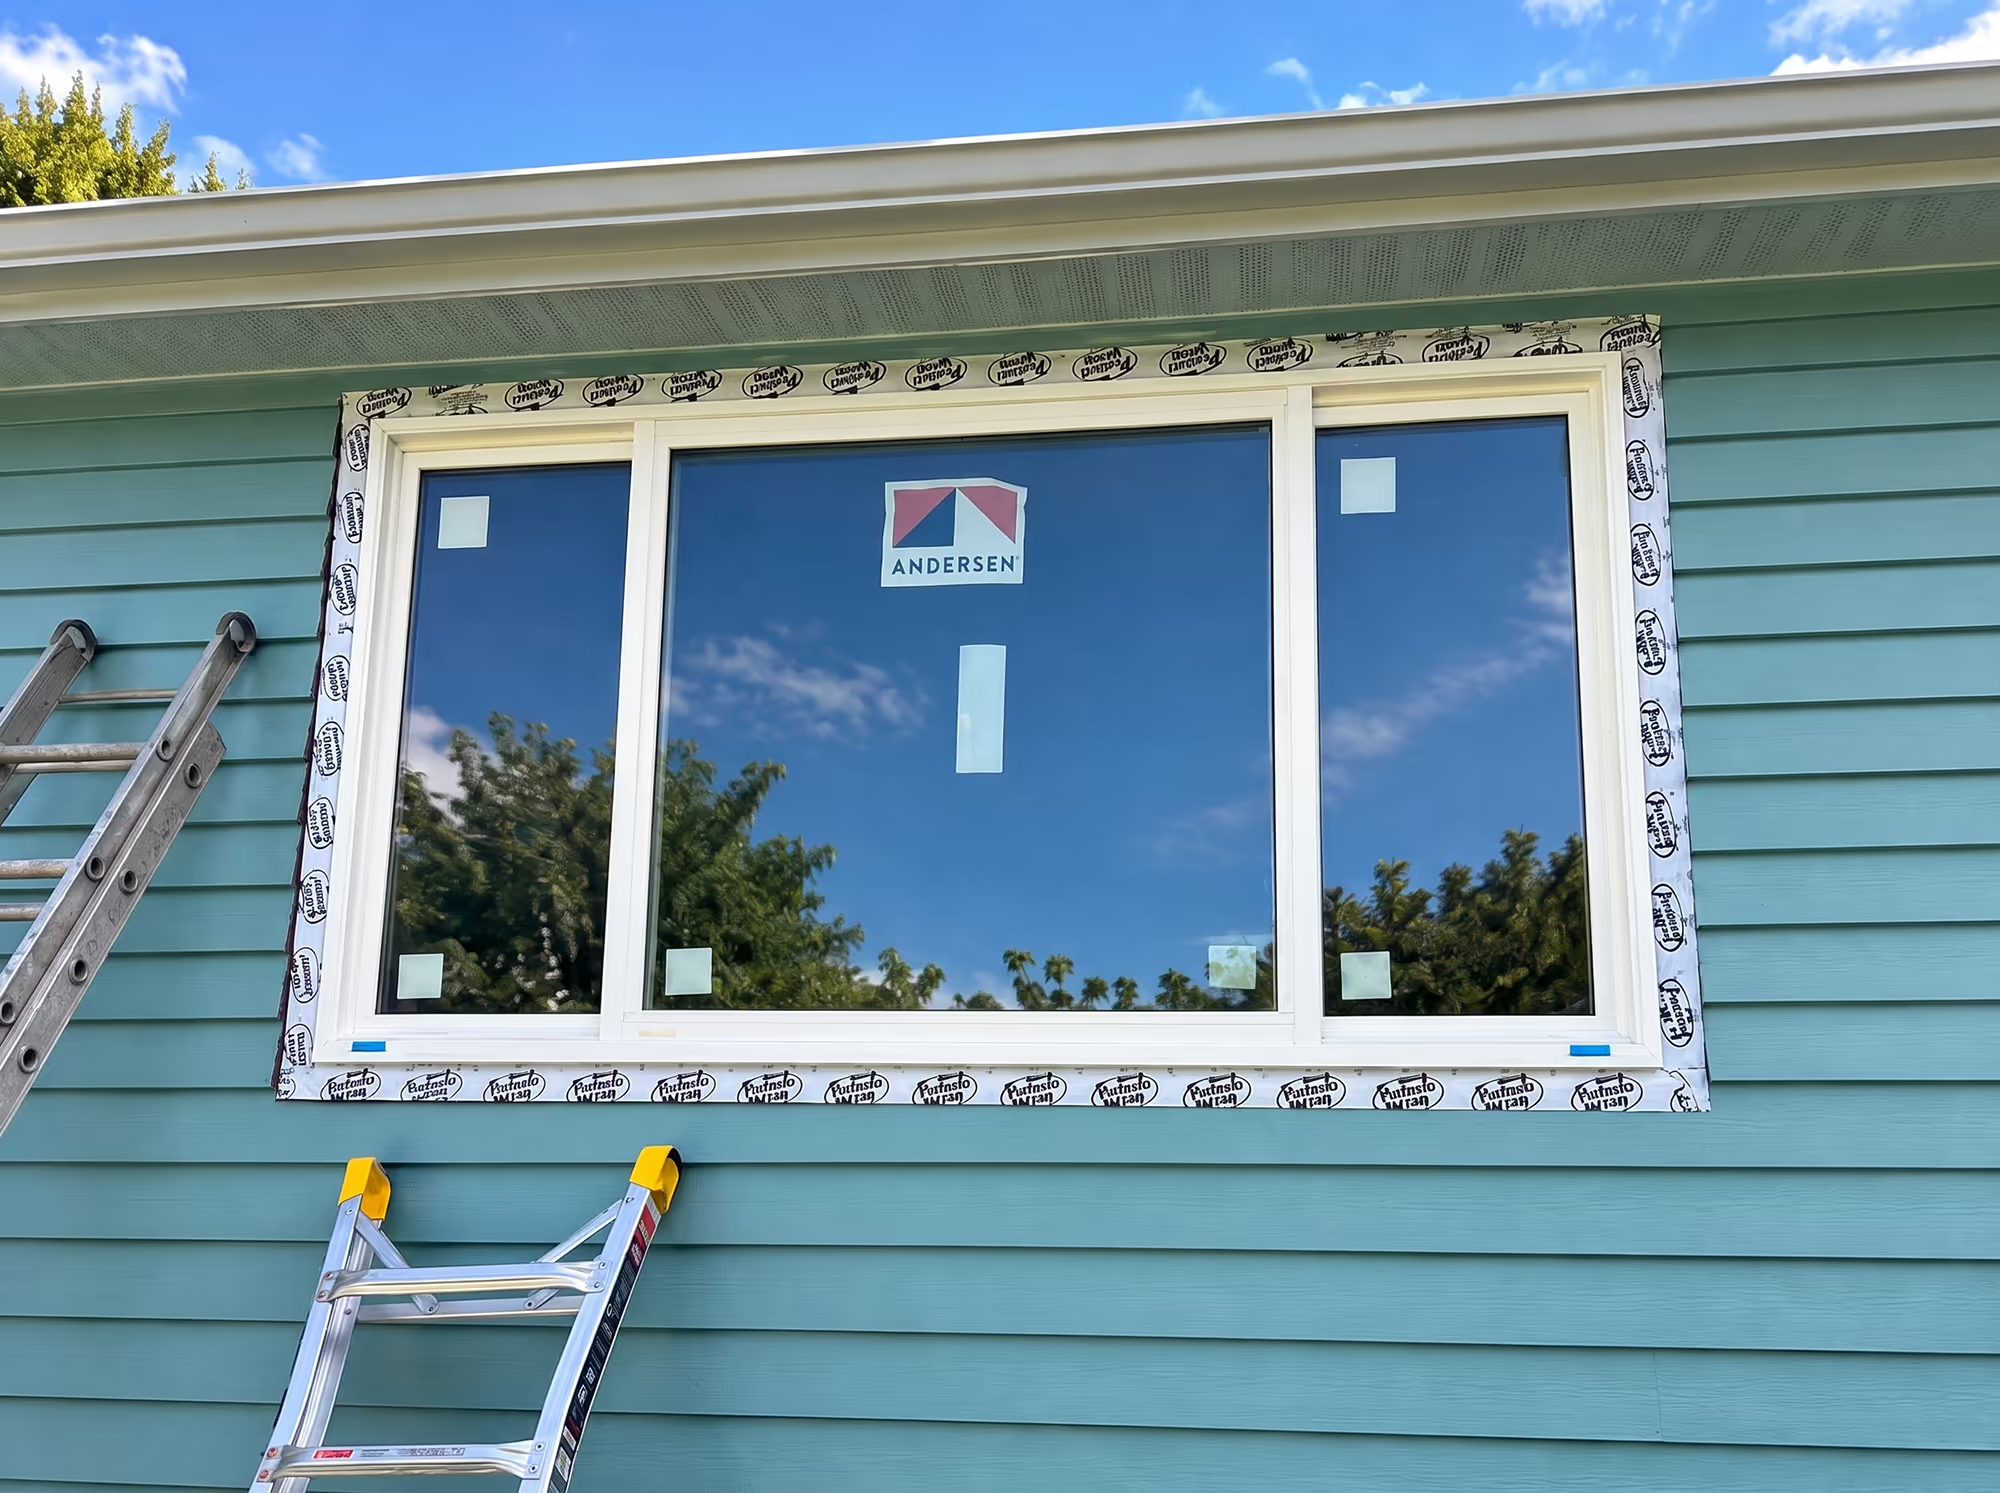
Flashing tape before siding returns
An Andersen unit dry-fit with protective wrap on blue siding.
Product labels stay on until inspection so size, series, and energy ratings are documented while exterior weatherproofing is completed.
LONG-LEAD ORDERS
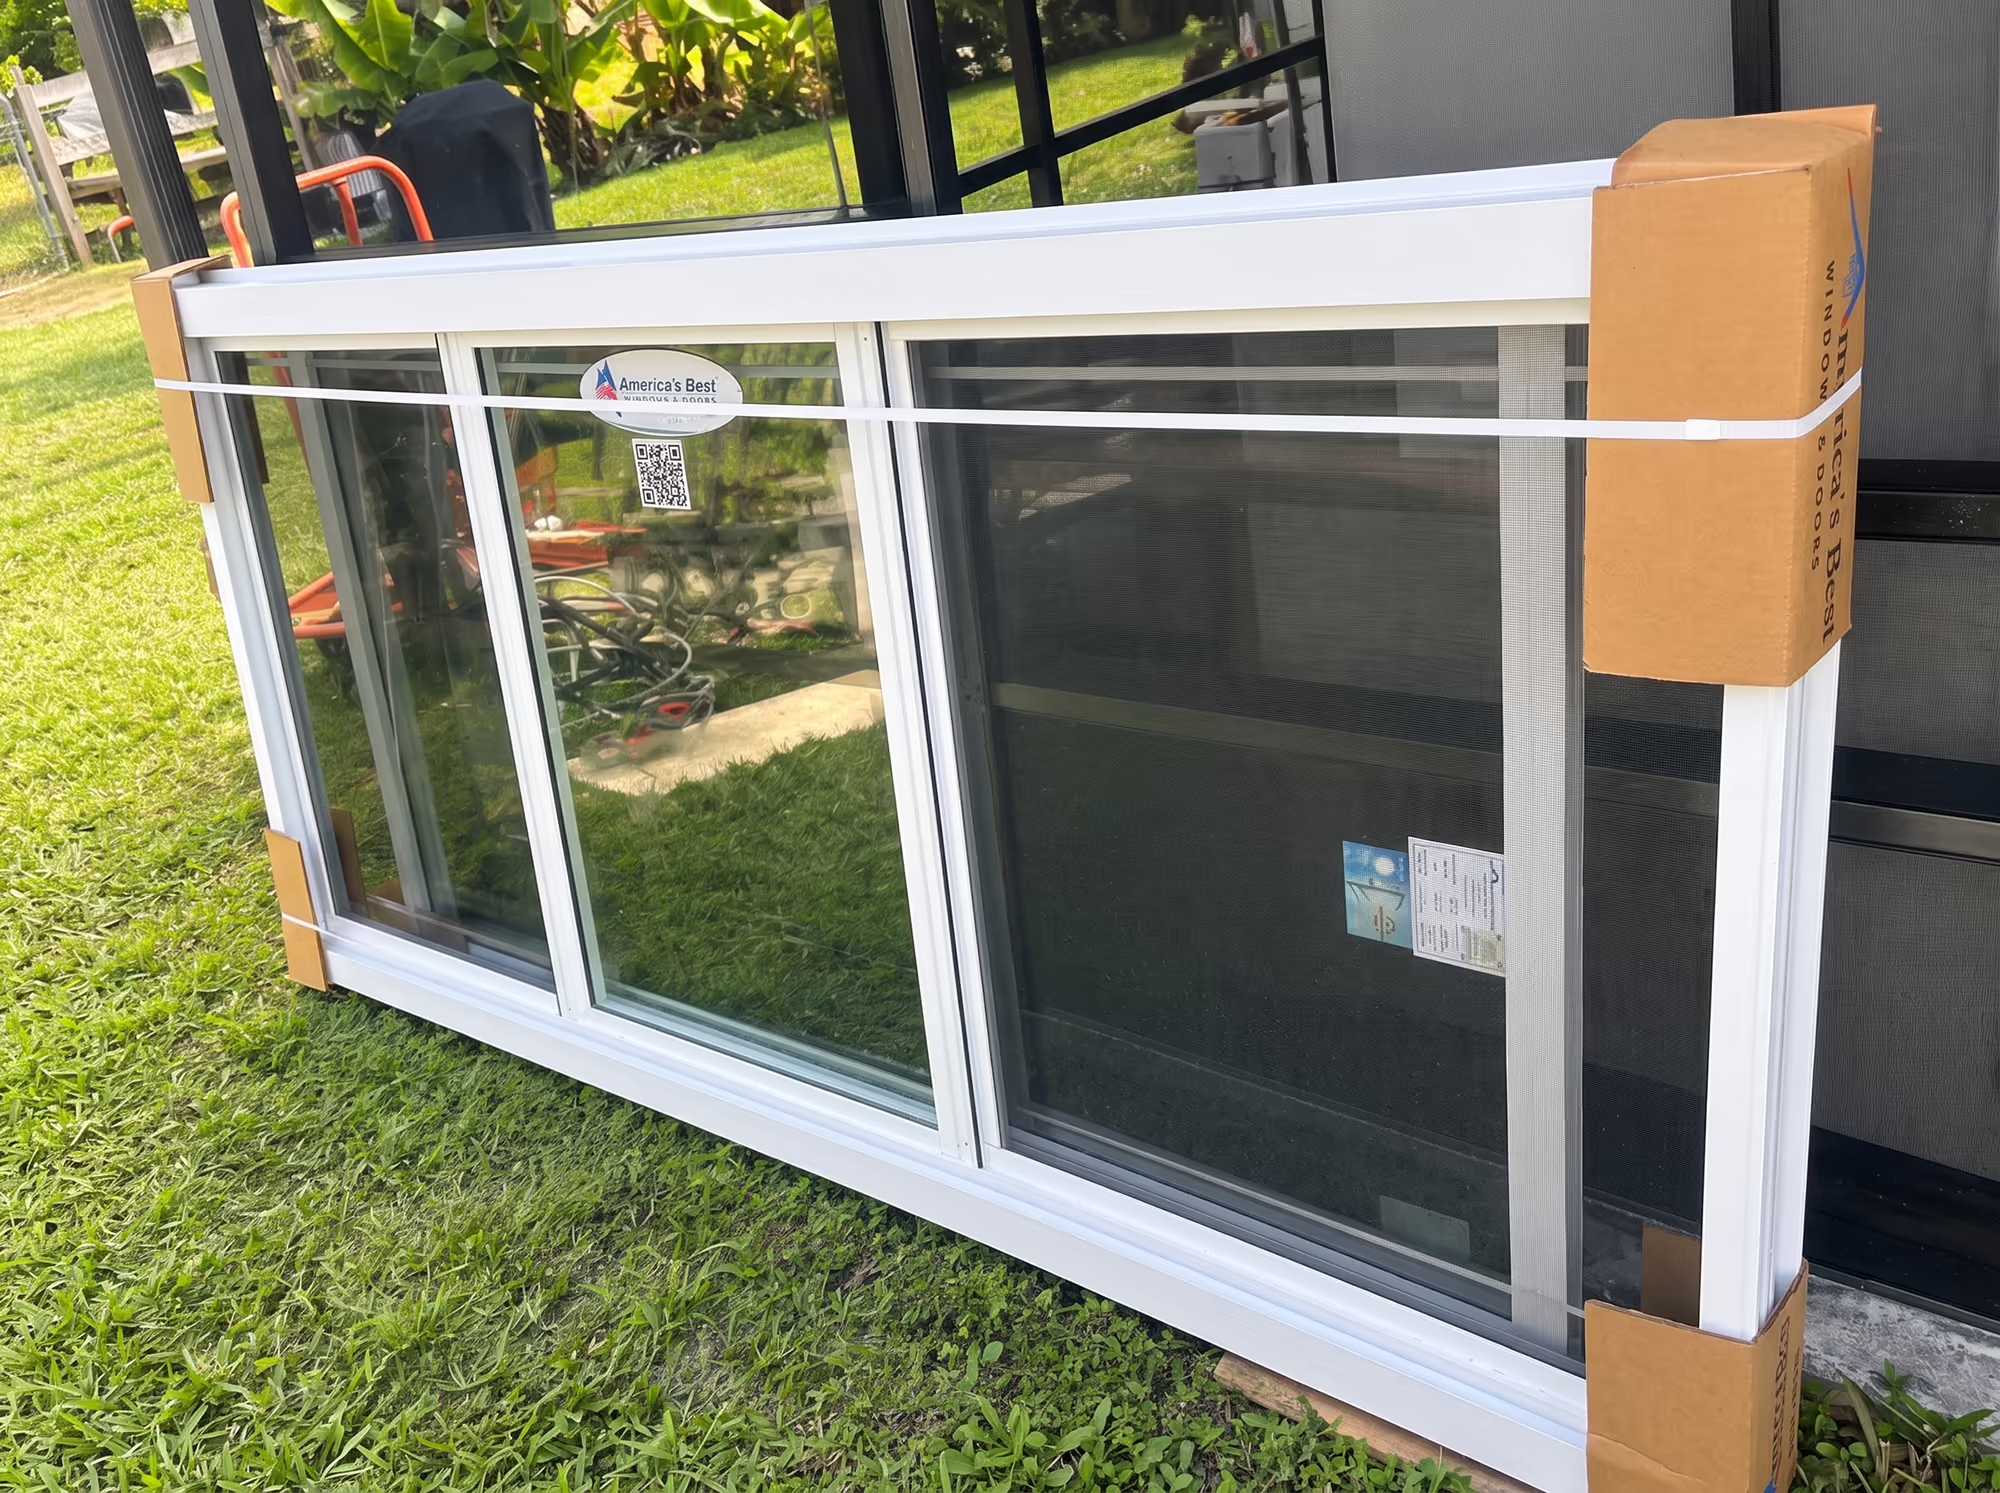
Windows staged for install day
Factory-fresh units with screens and shipping protection on site.
Delivery timing, opening assignments, and lift access are written into the plan so crews are not waiting on the wrong size or style.
CABINET LAYOUT
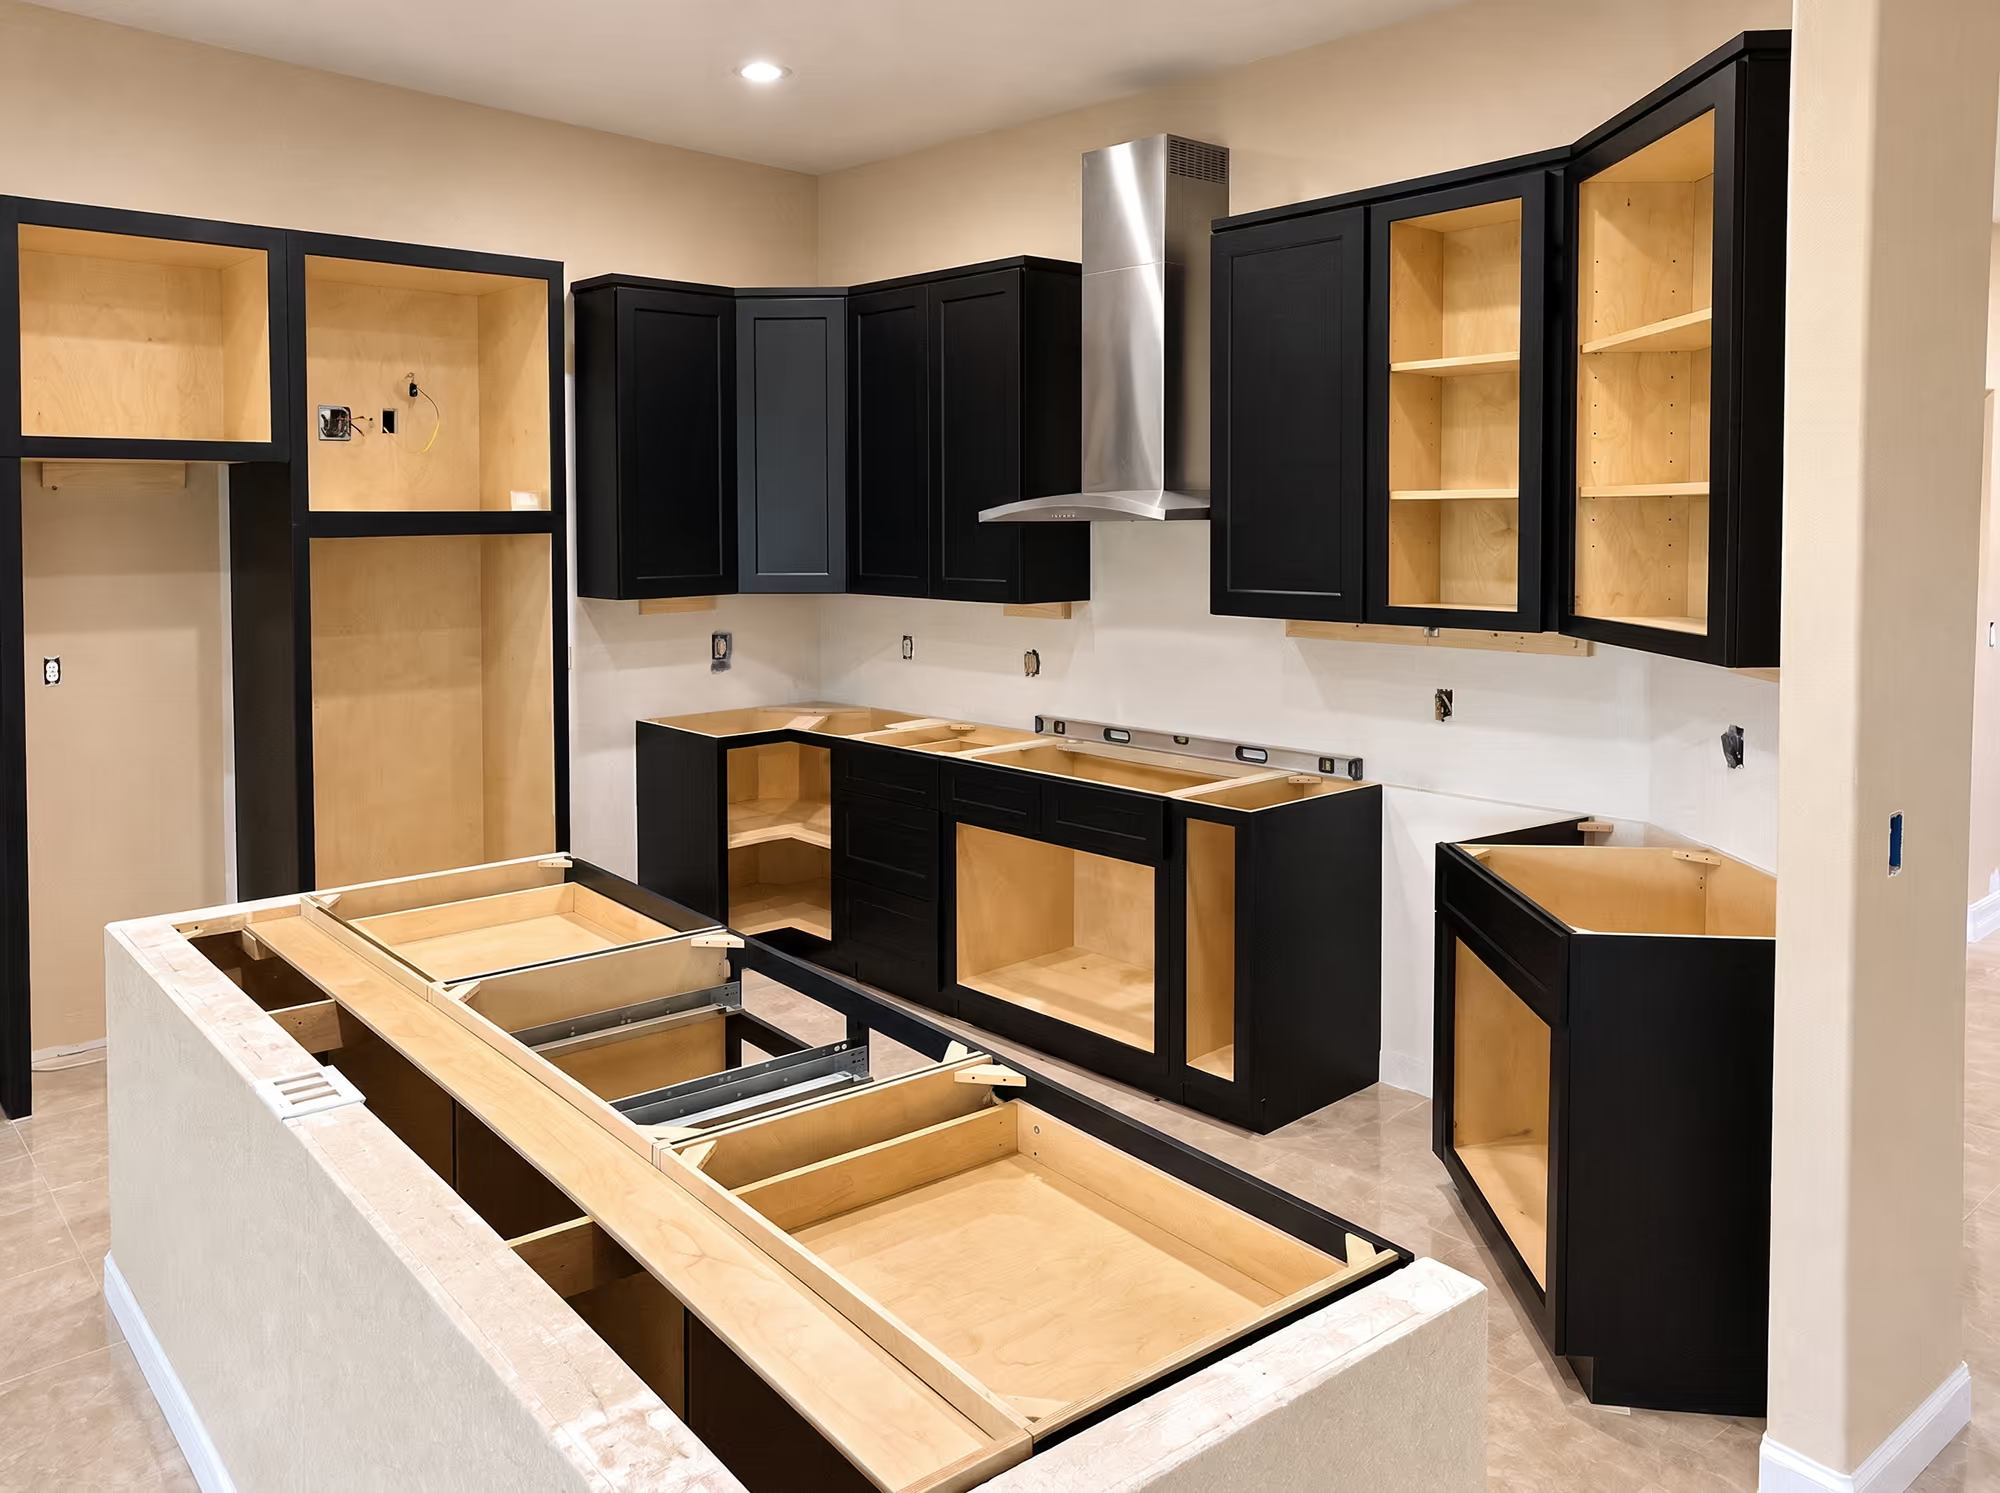
Kitchen boxes set and leveled
Black cabinetry installed with a level across the run before counters.
Rough electrical, hood location, and island framing are verified during planning walkthroughs so the construction sequence is clear before finish trades mobilize.
DELIVERABLES
Design and planning is a preconstruction service. It produces documents and decisions, not a finished room. Construction is estimated separately once the scope is set.
- Site walk and existing-condition notes
- Concept layouts and schematic direction
- Budget ranges with clear allowances
- Permit and HOA research
- Selection calendar for long-lead items
- Trade scopes ready for pricing
PHASES
How design and planning turns a conversation into documents you can price.
- 01Walk the house and name the goals
- 02Sketch the plan and test the budget
- 03Confirm permits, allowances, and lead times
- 04Hand off a construction-ready brief
Ready to discuss design & planning?
Tell us the project you are considering and what you already know about budget or permits. Design and planning starts with that conversation.