

Primary bath overview
Glass shower, freestanding tub, and vanity arranged for light and circulation.
Primary and guest bathrooms with waterproof showers, carefully planned tile, practical storage, and comfortable lighting.
Glass shower, freestanding tub, and vanity arranged for light and circulation.
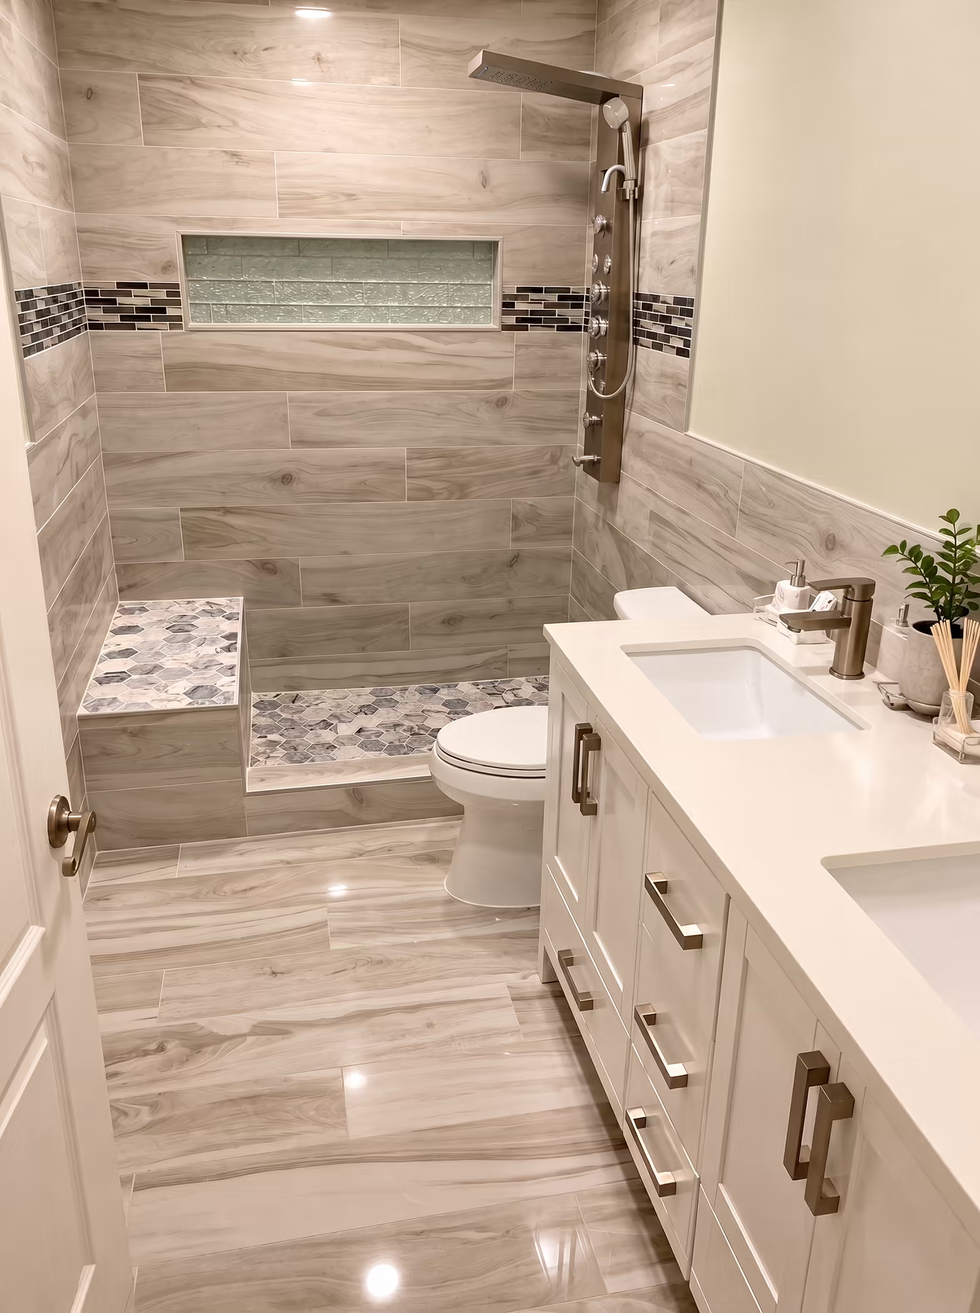
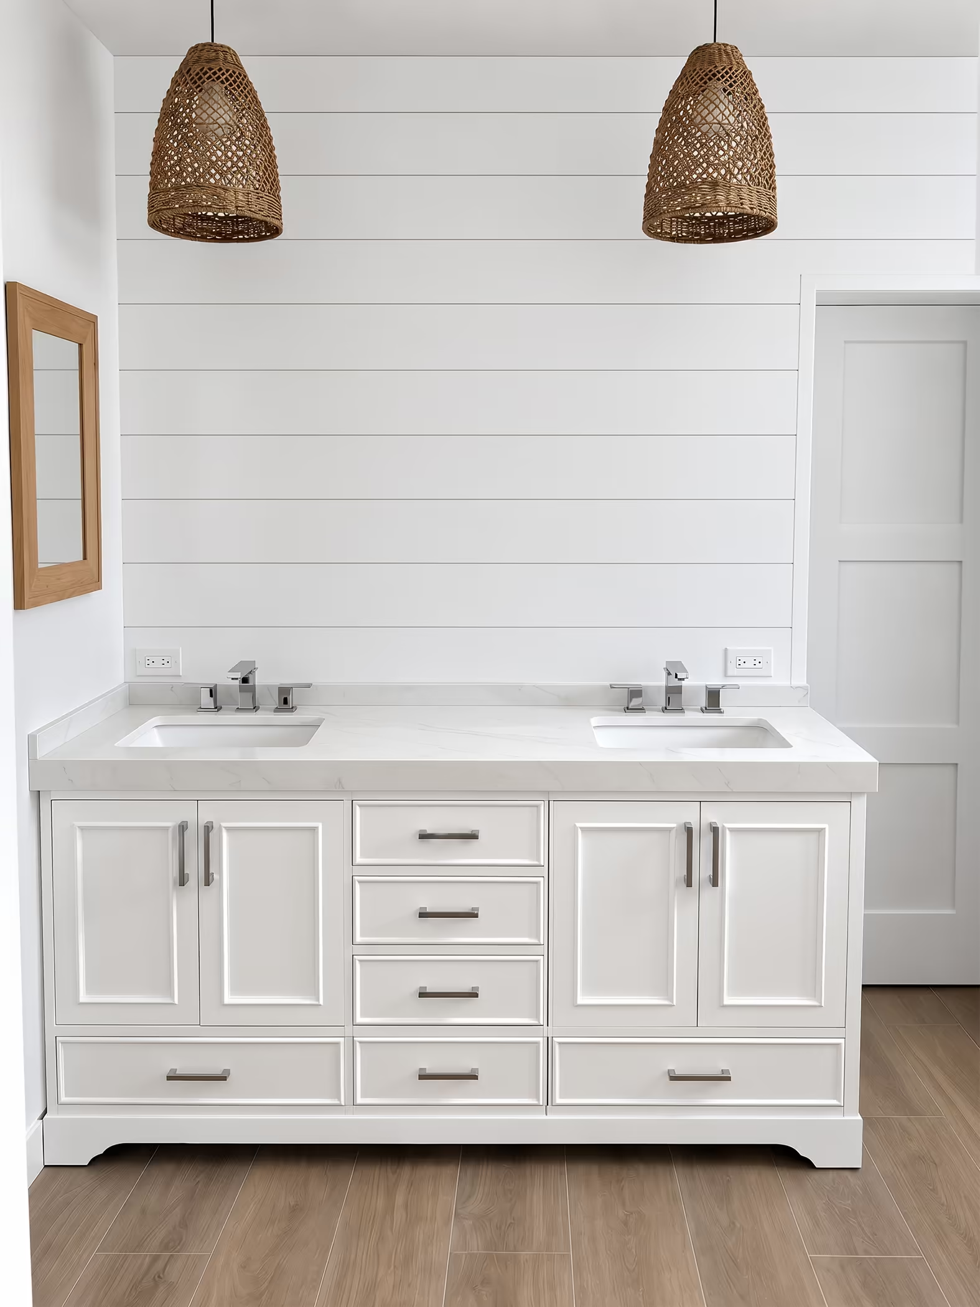
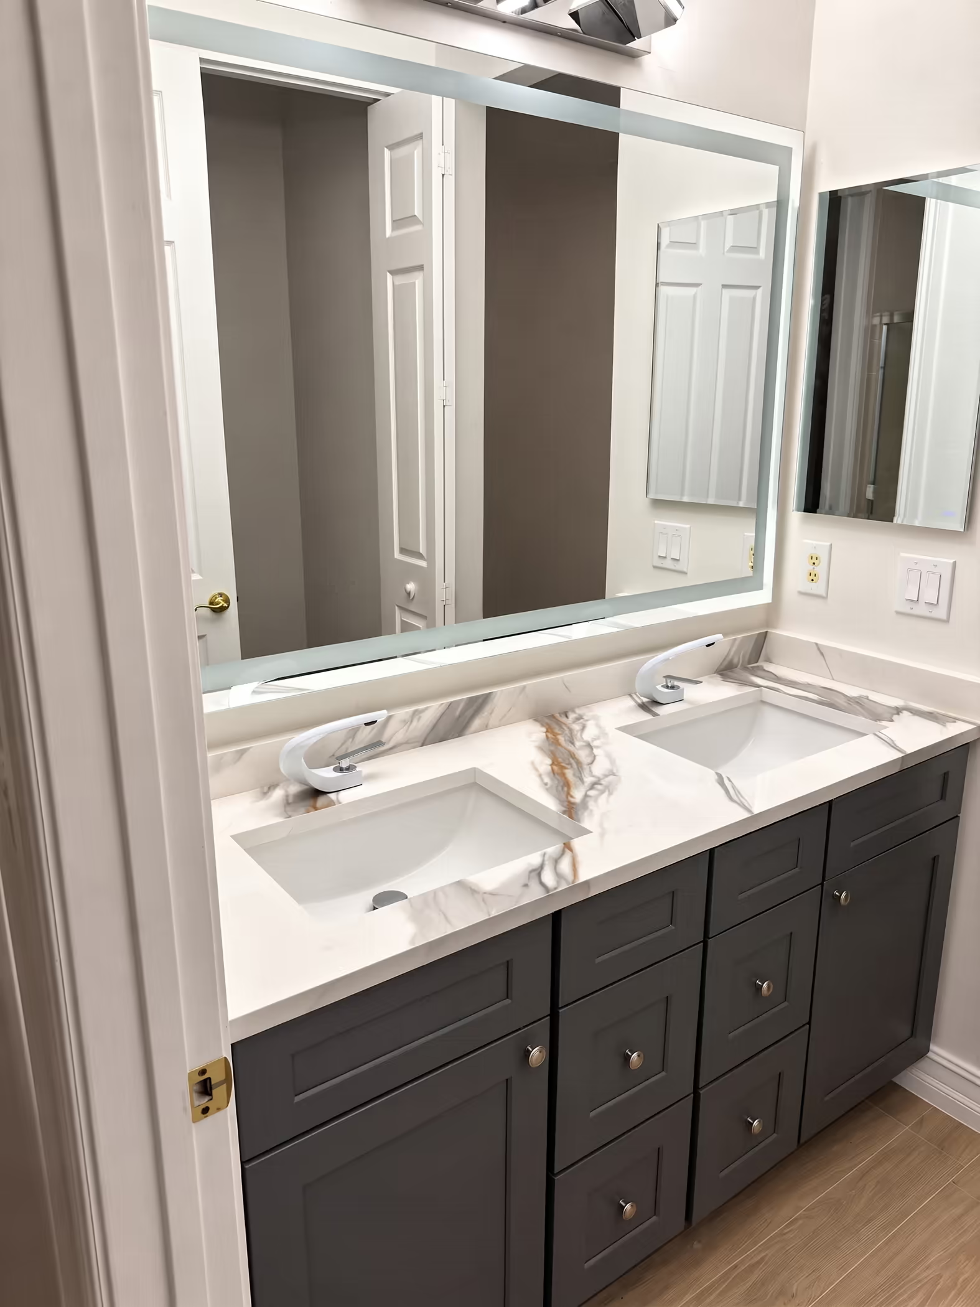
Custom vanity with stone top, framed mirror, and sconces at comfortable eye height.
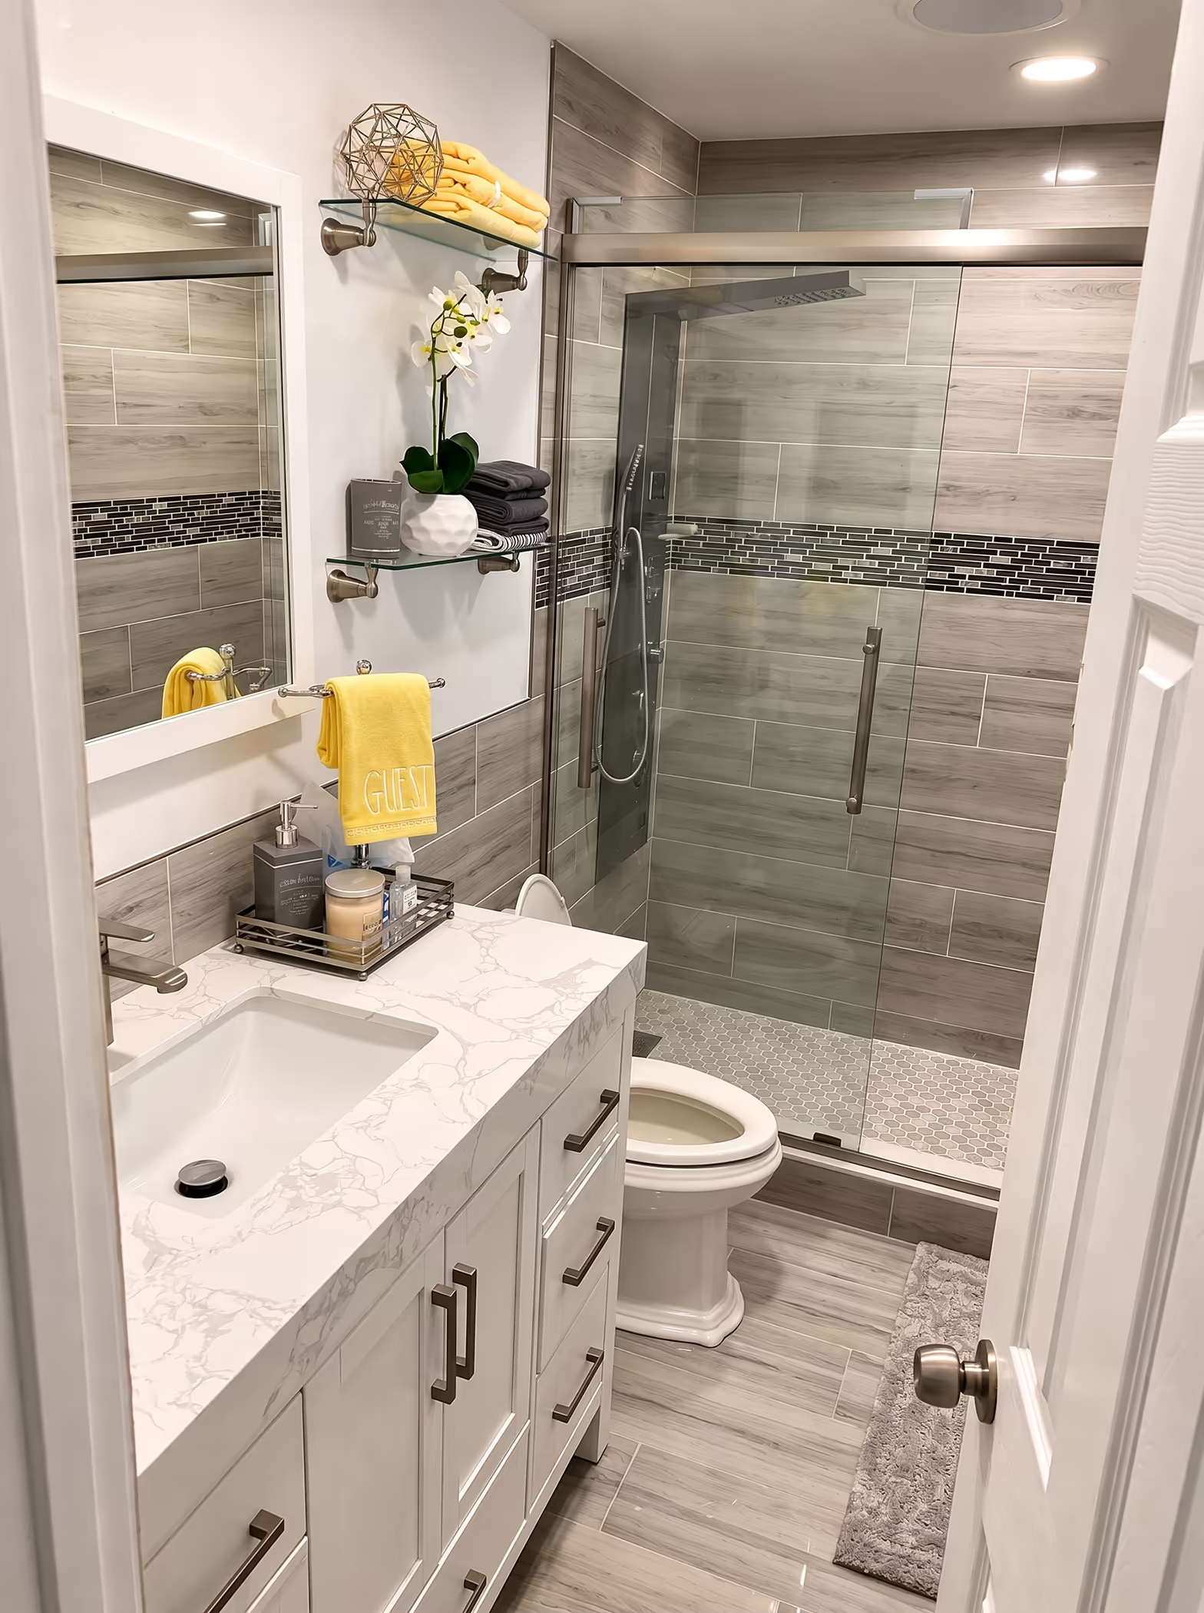
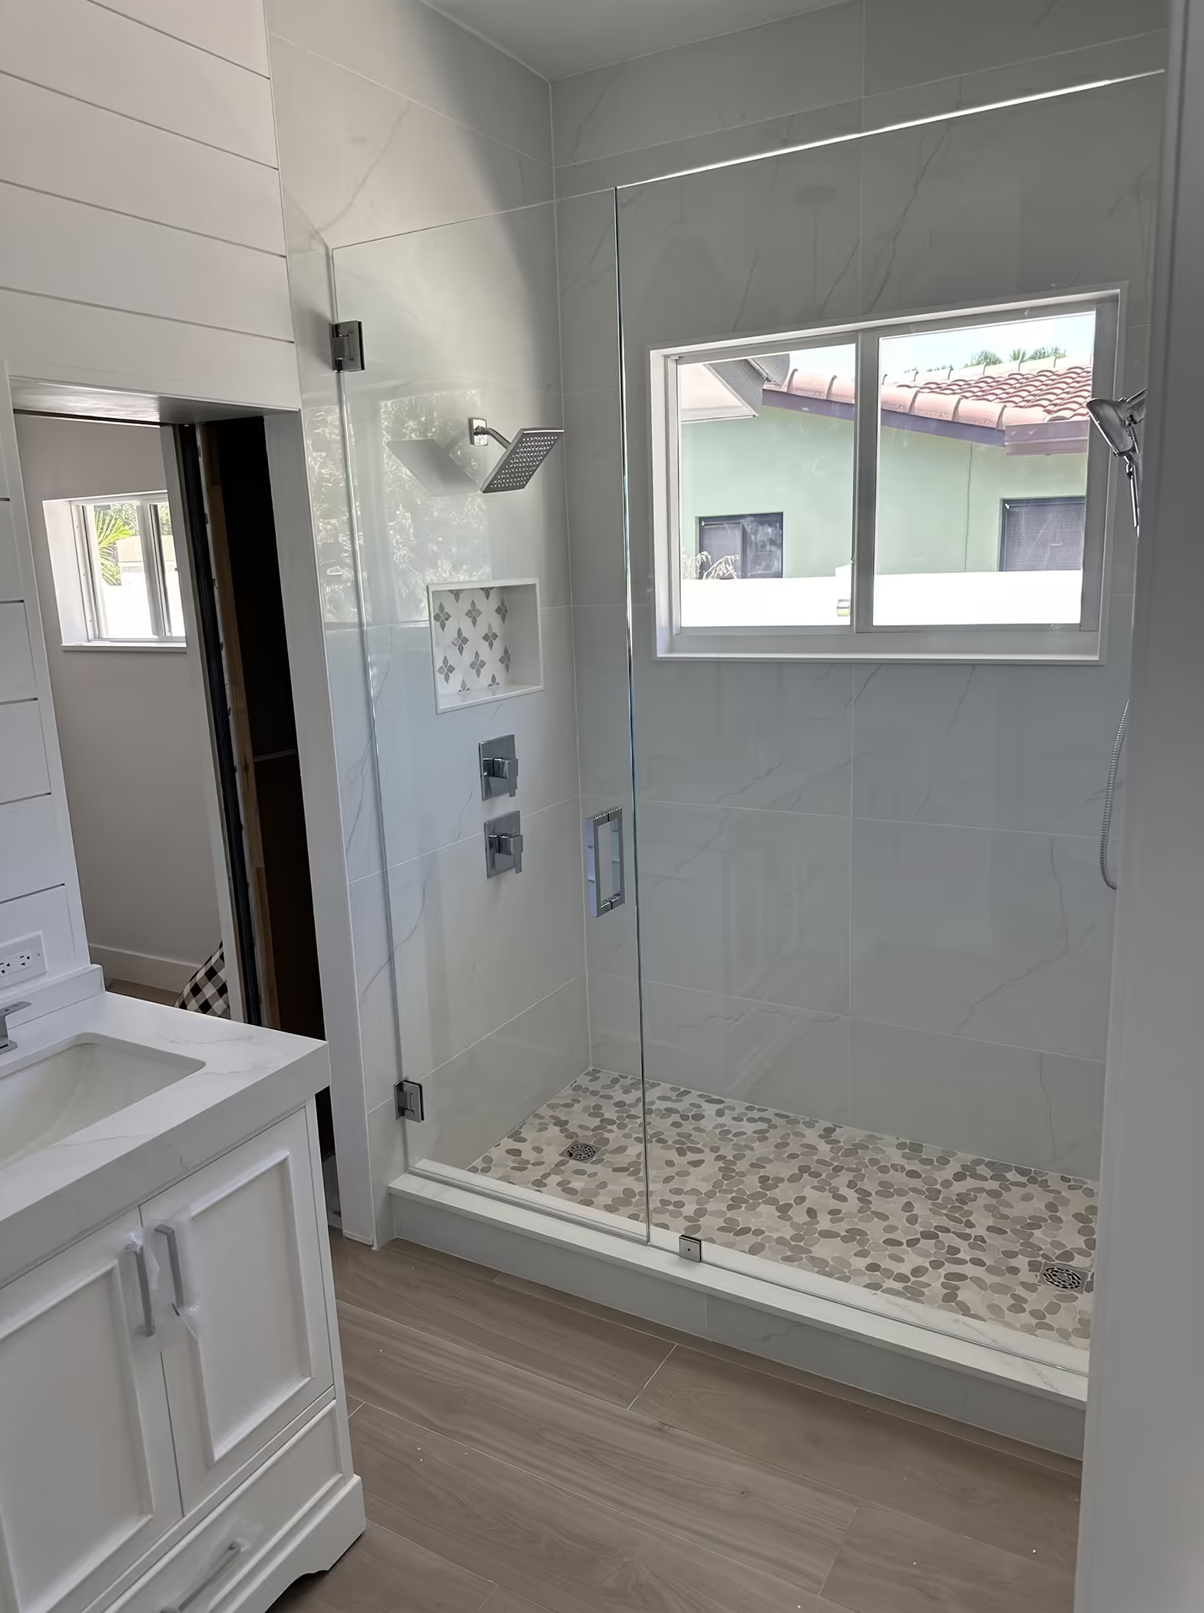
Frameless glass with tile layout centered on the niche and floor drain.
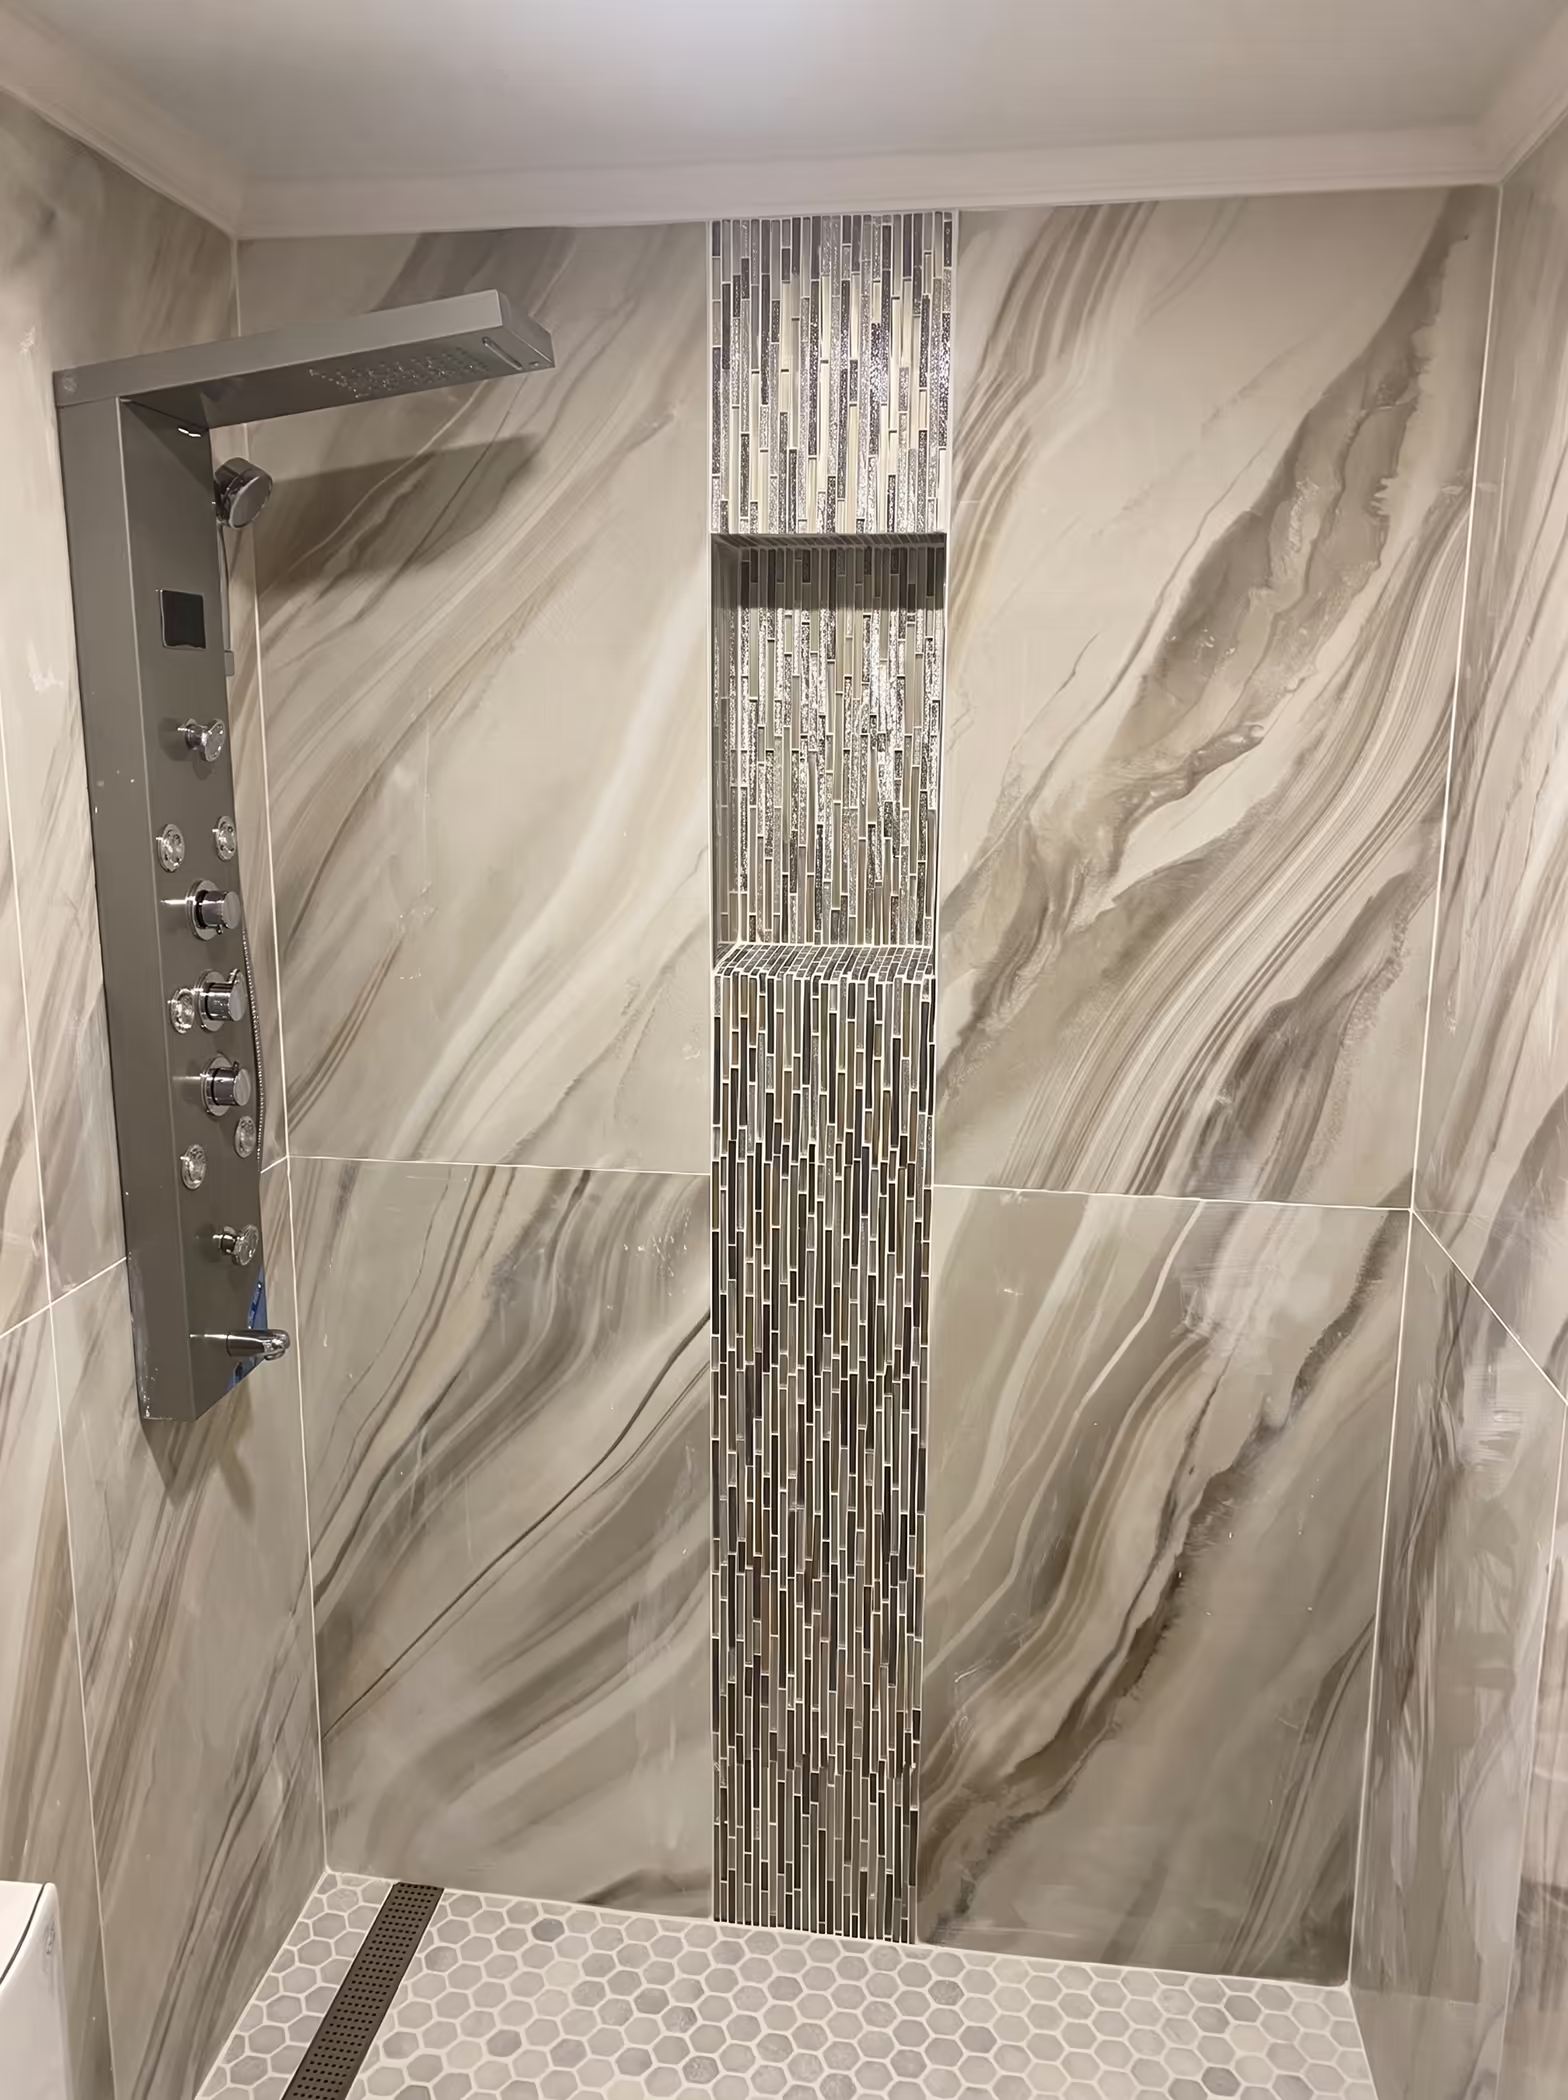
Large-format tile with accent niche and consistent grout lines at corners.
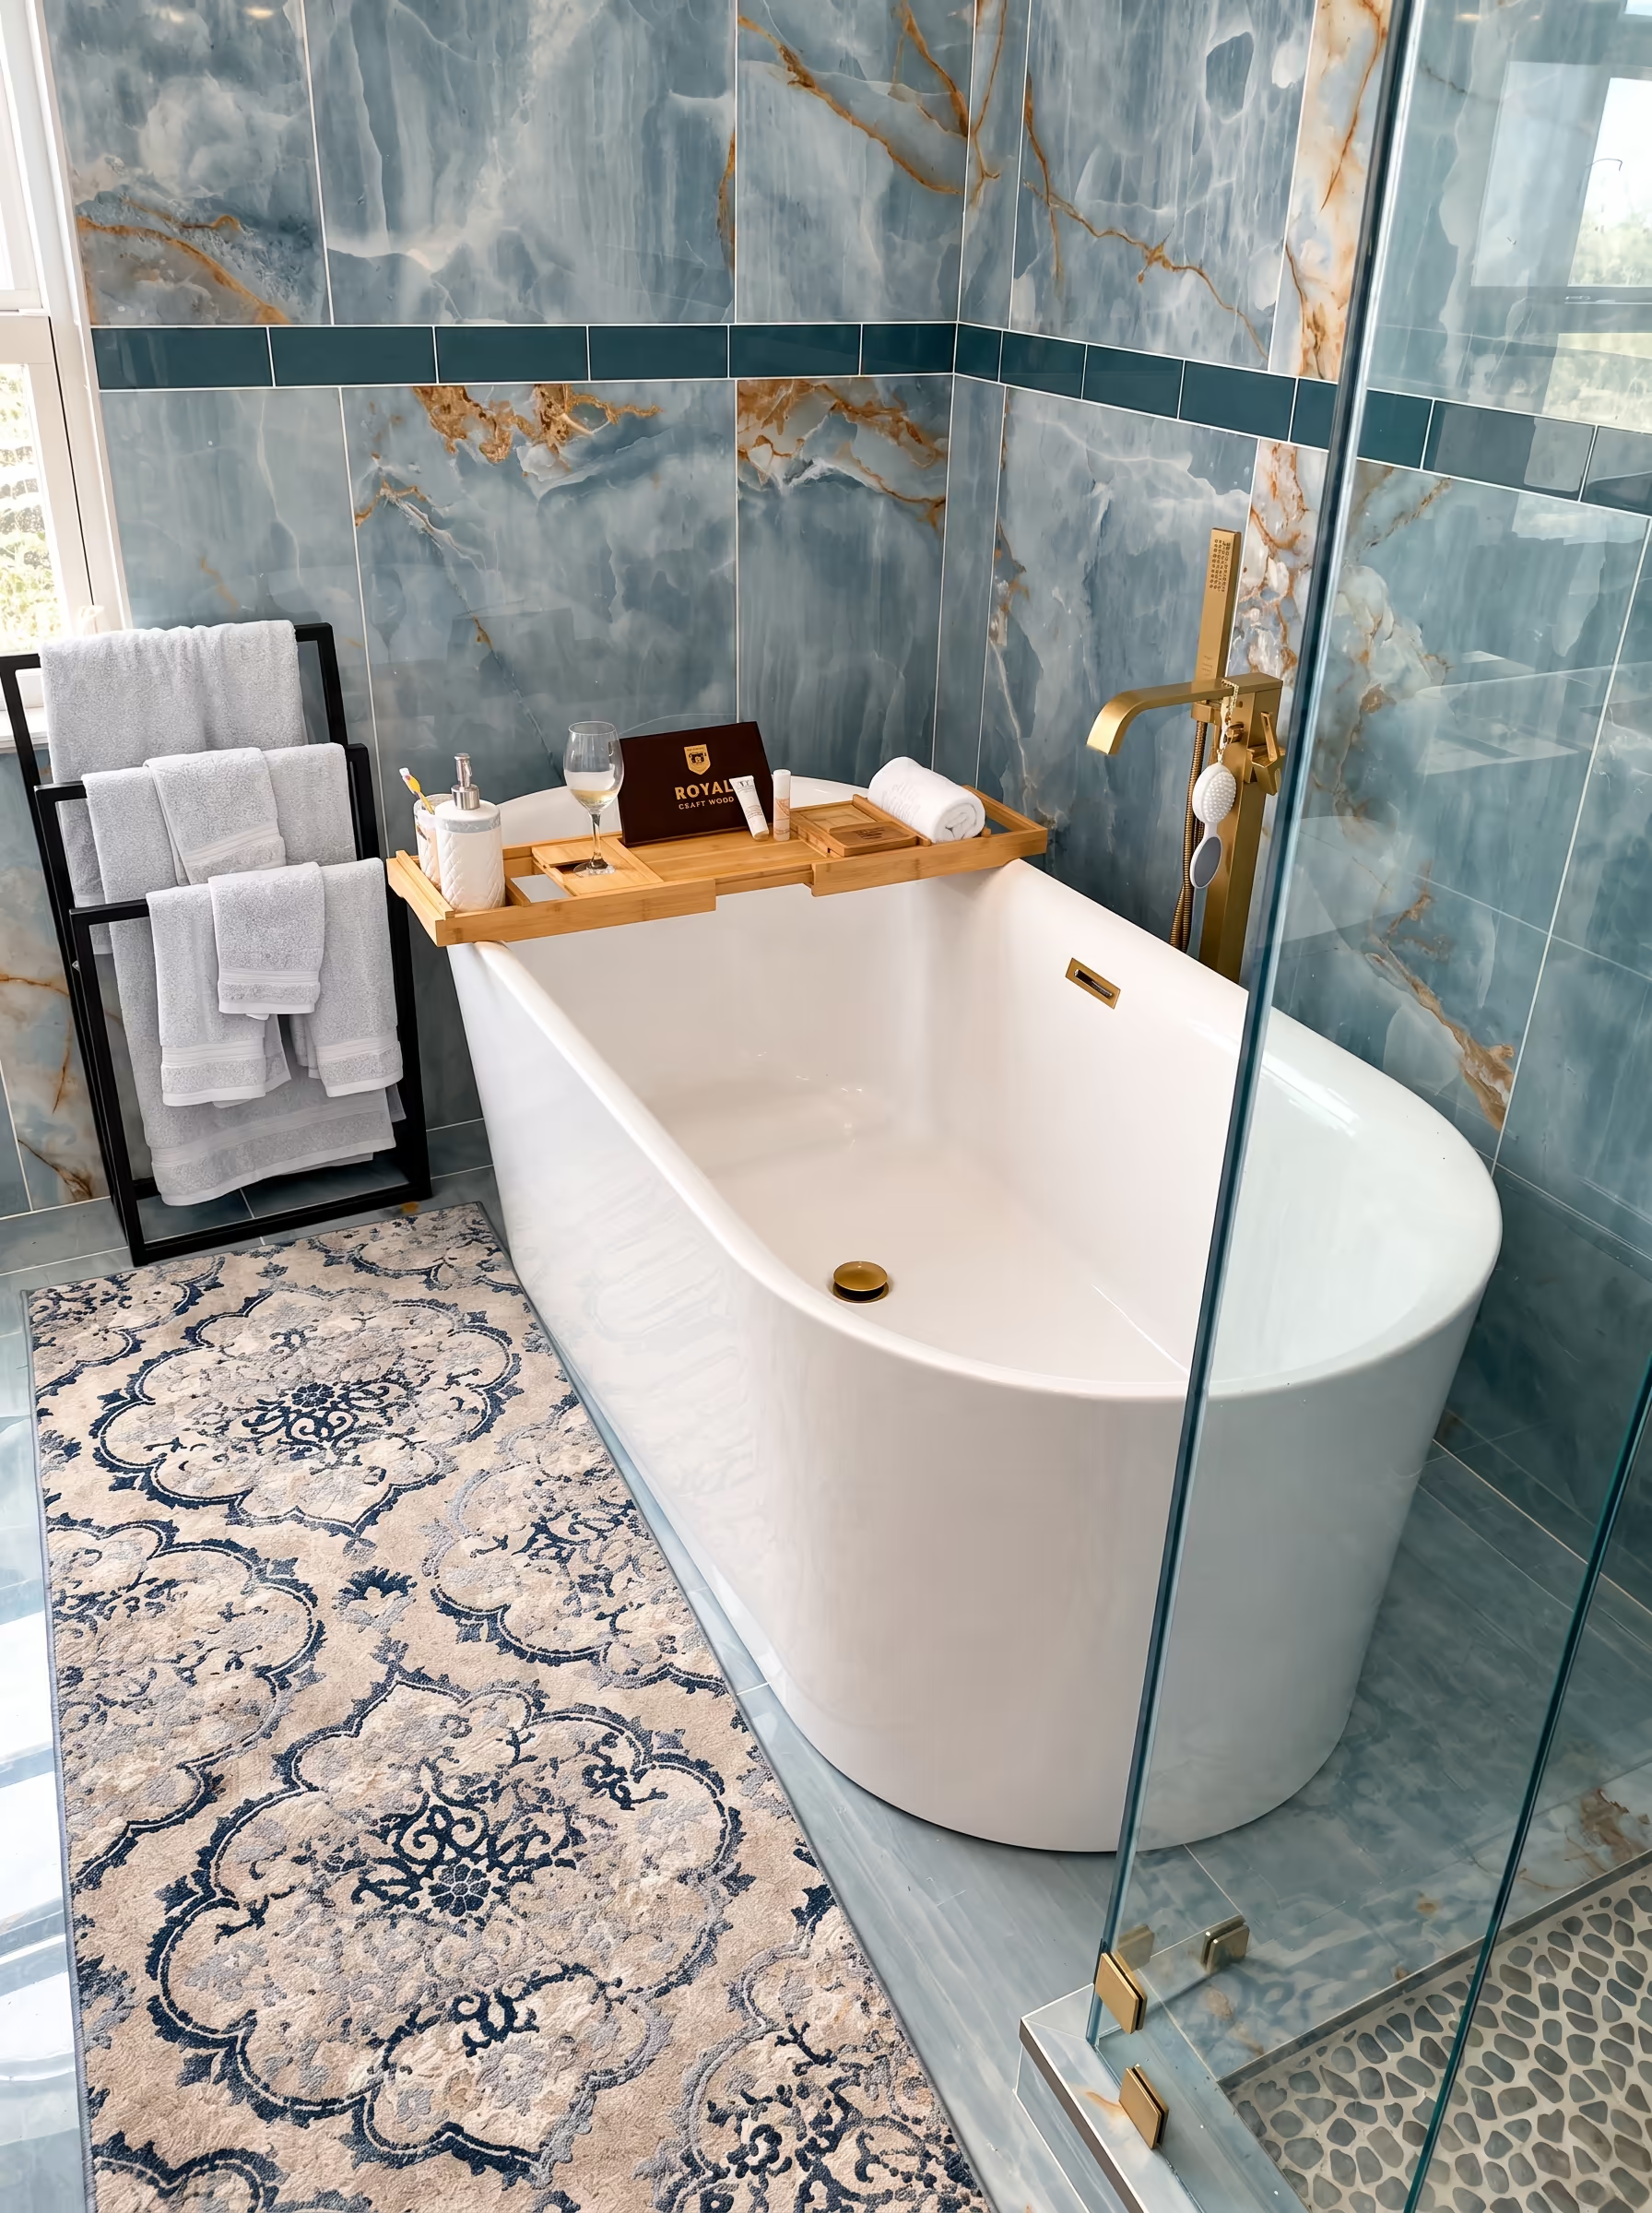
Tub set with floor filler, wall-mounted filler option, and waterproof surround.
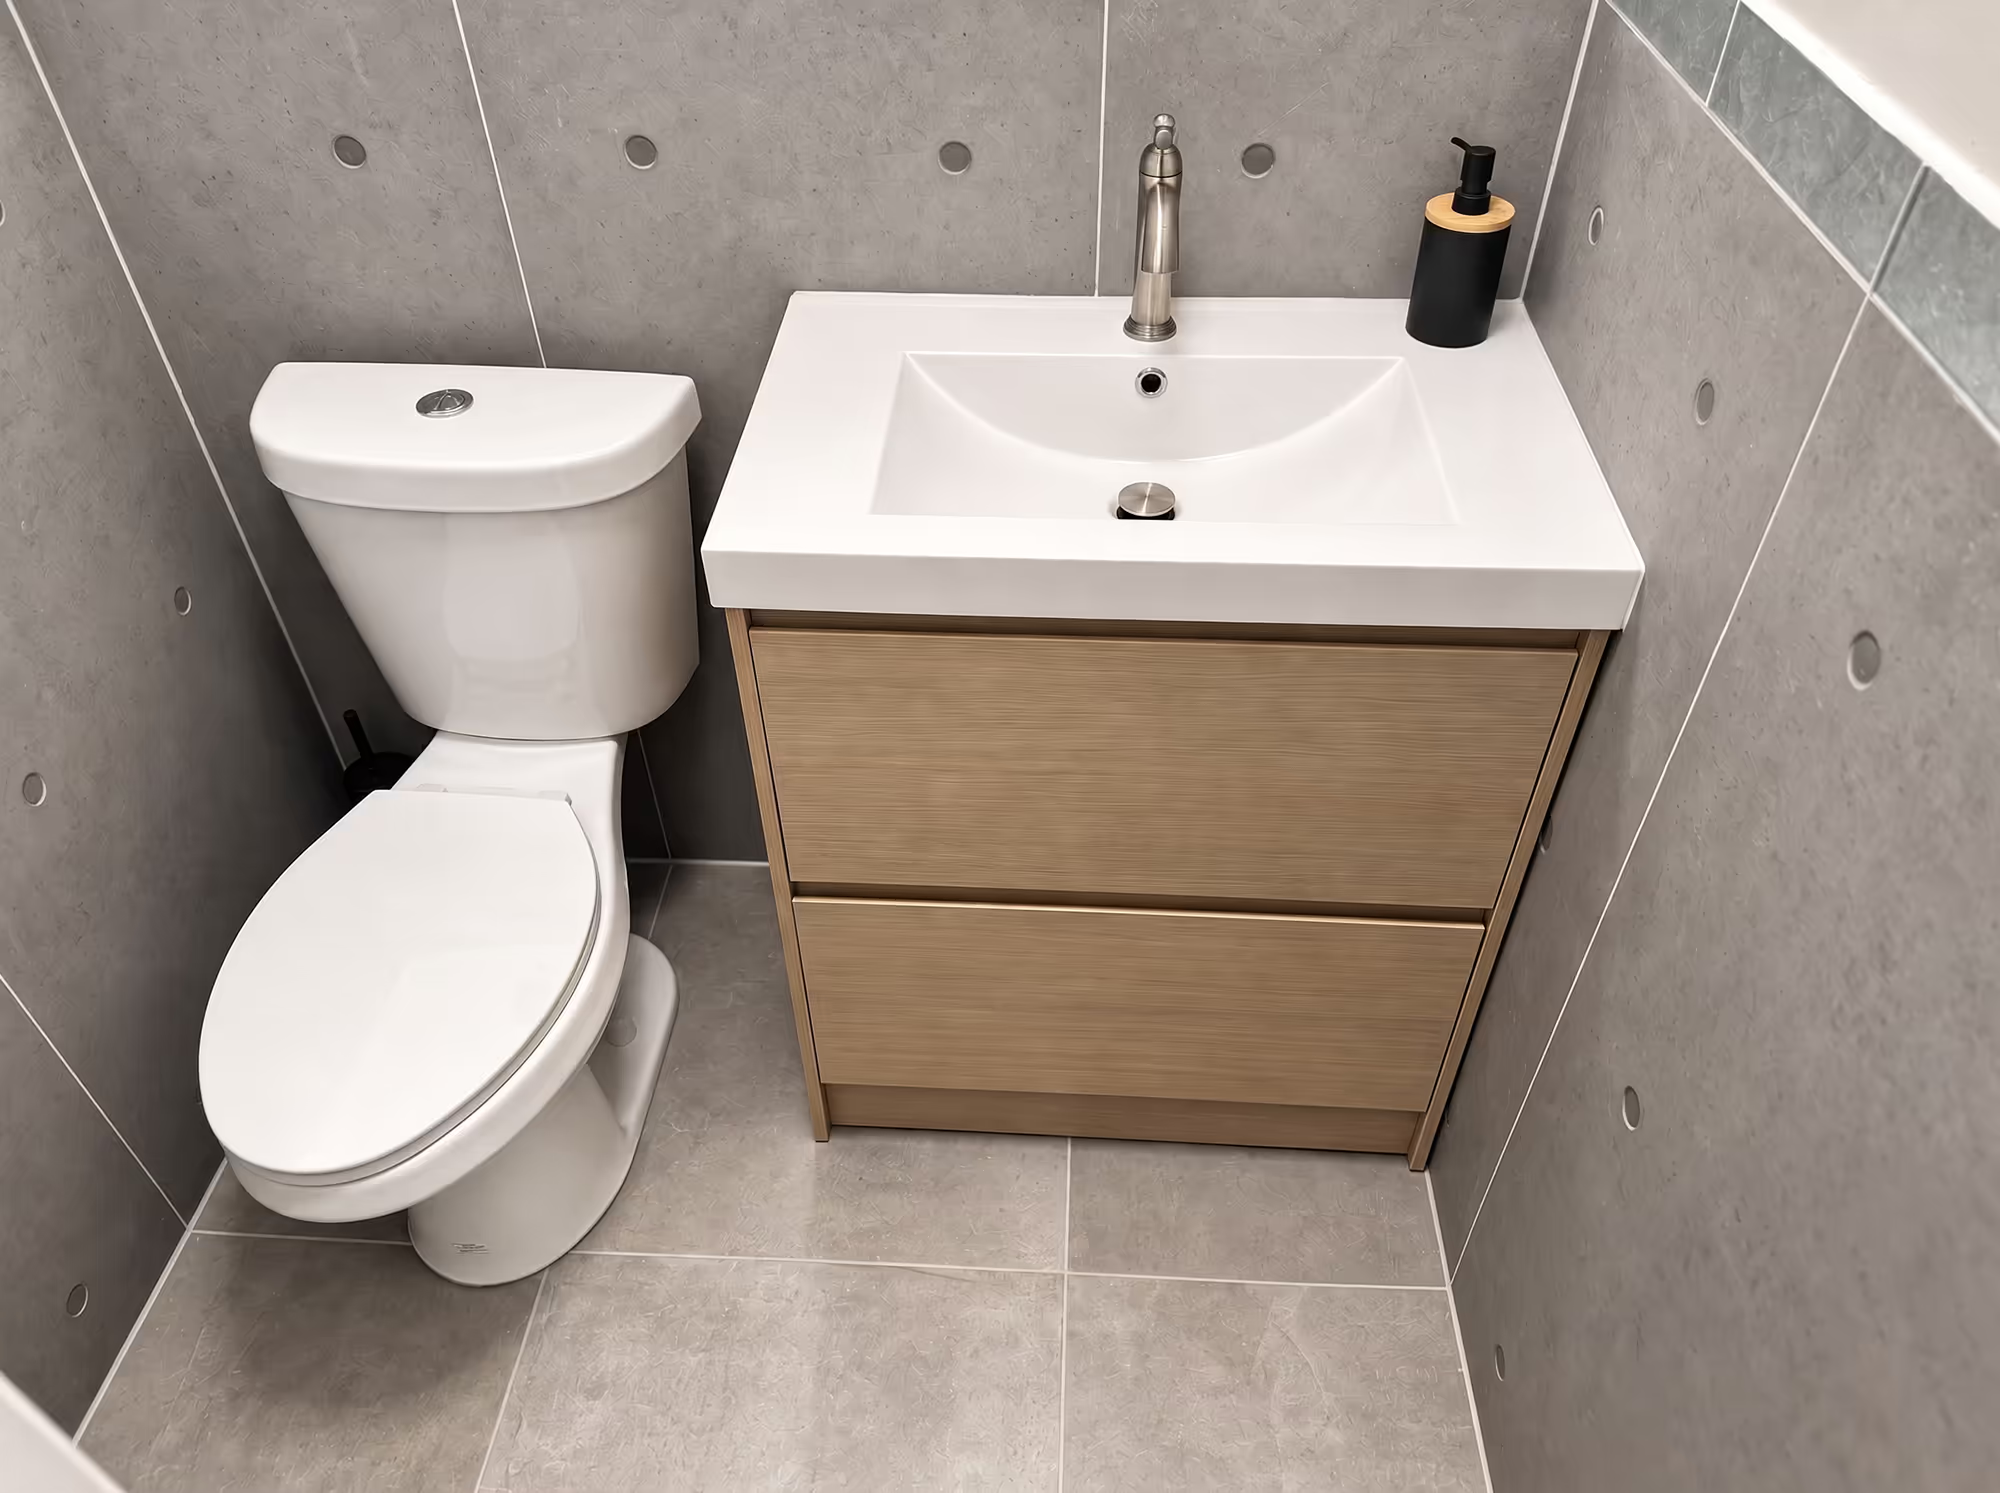
Recessed cans and feature fixture balanced for grooming and ambient light.
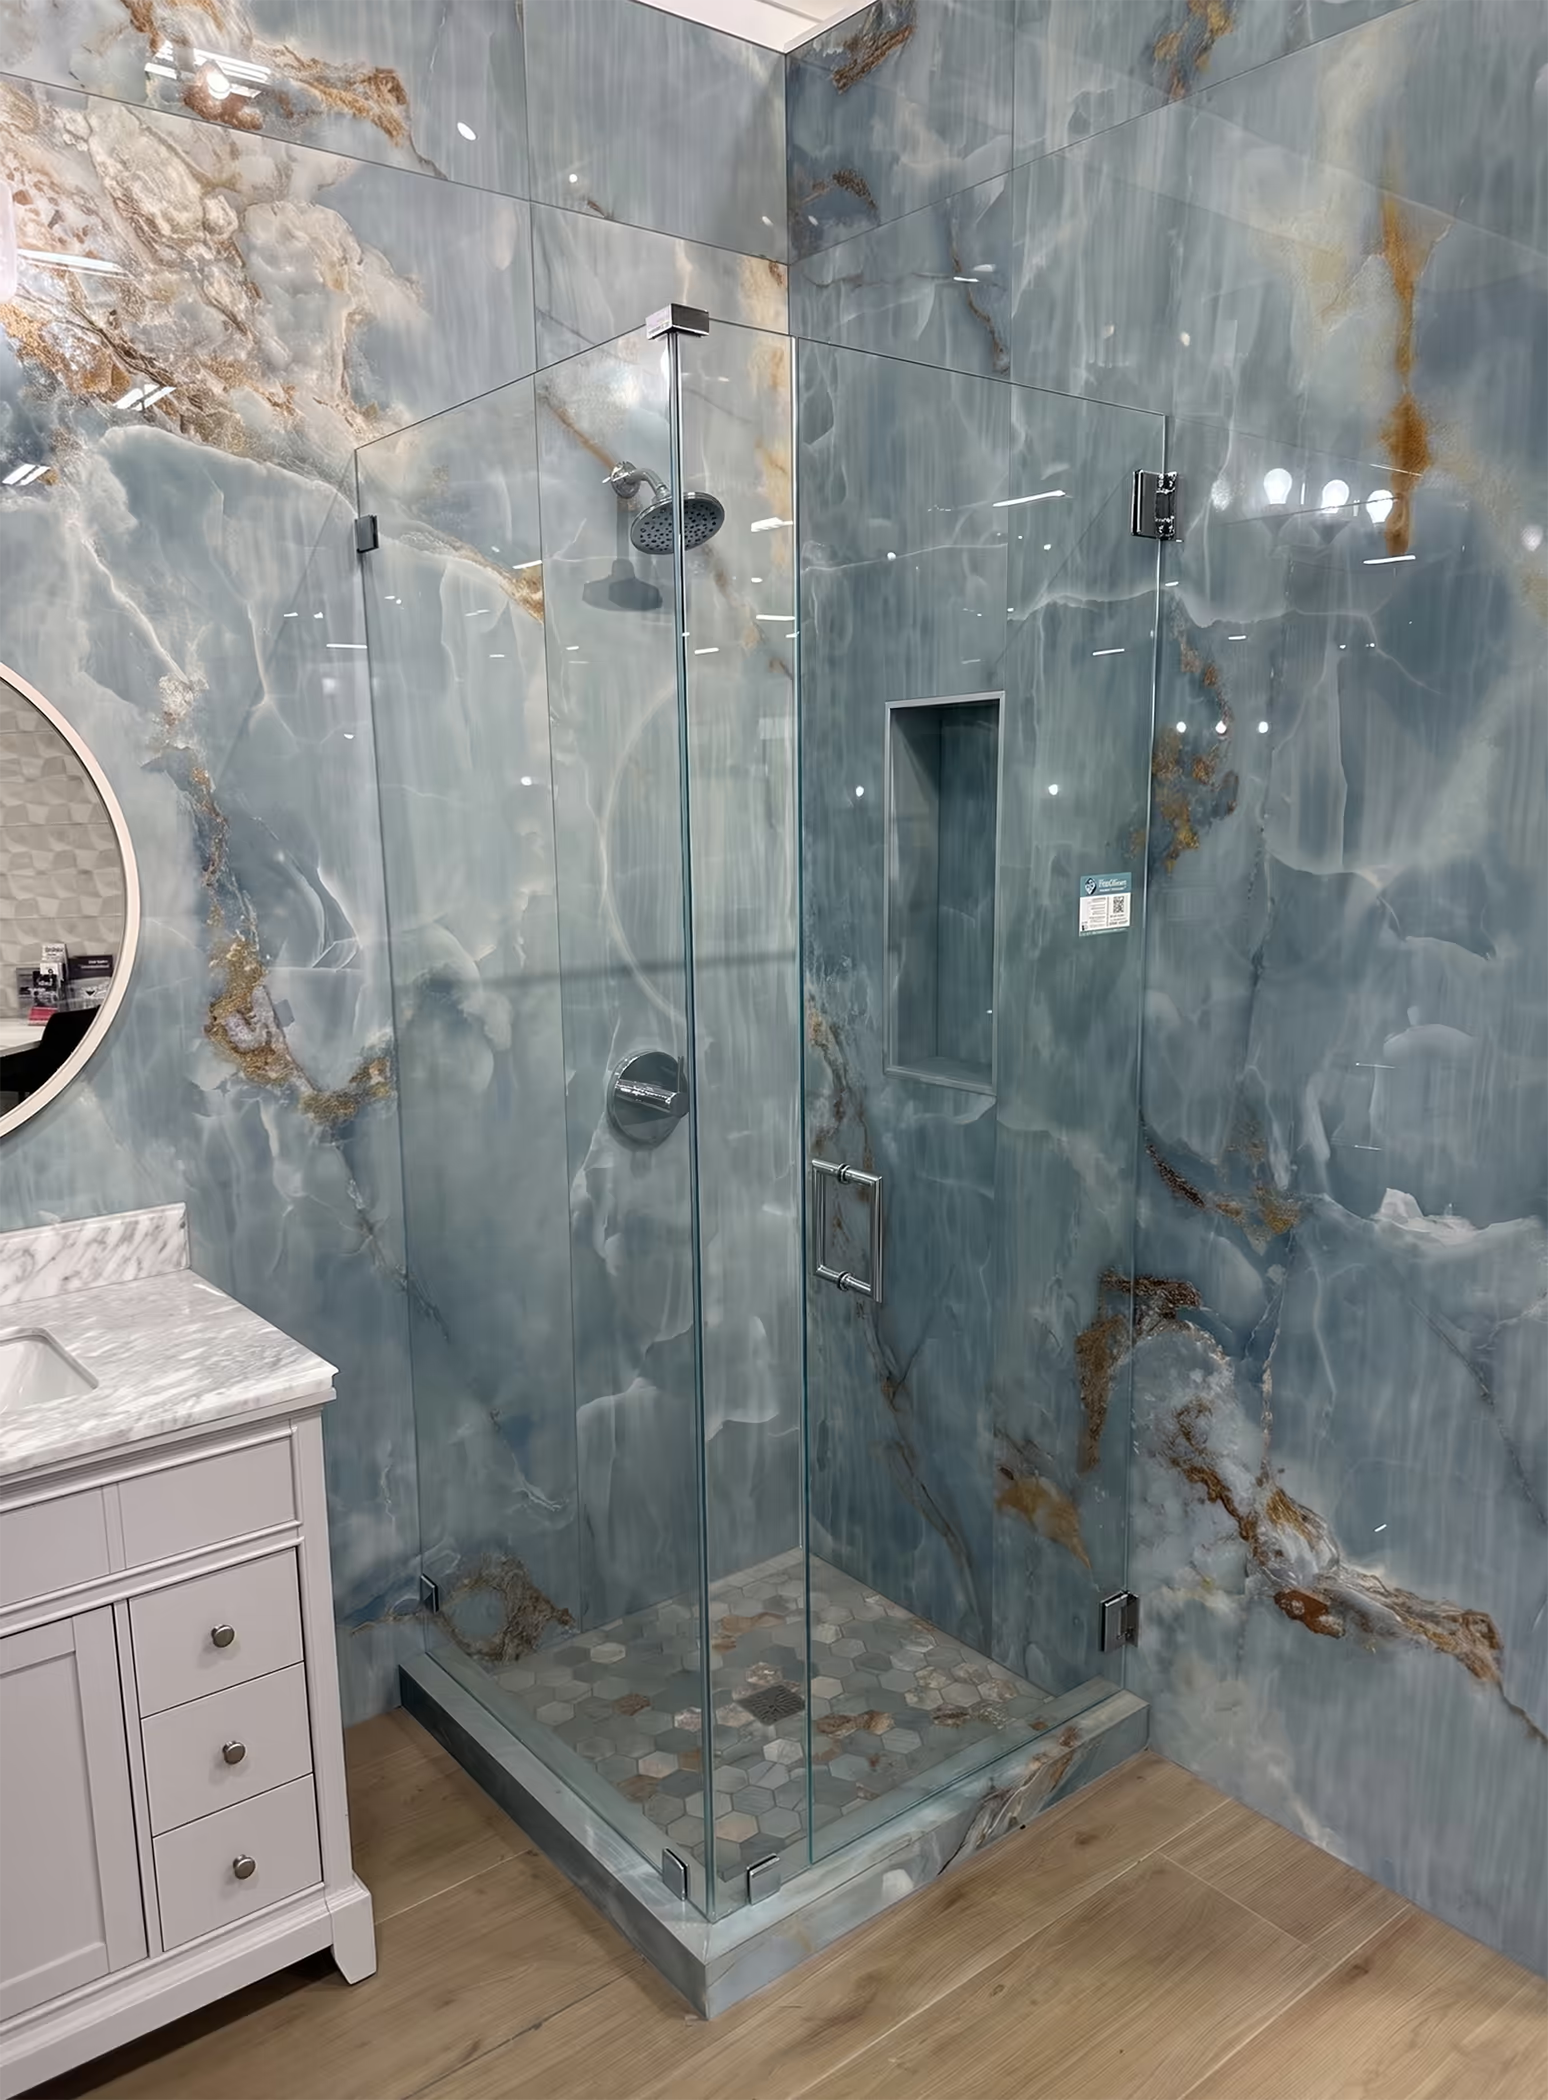
Compact footprint with shower-tub combo and storage integrated in the vanity.
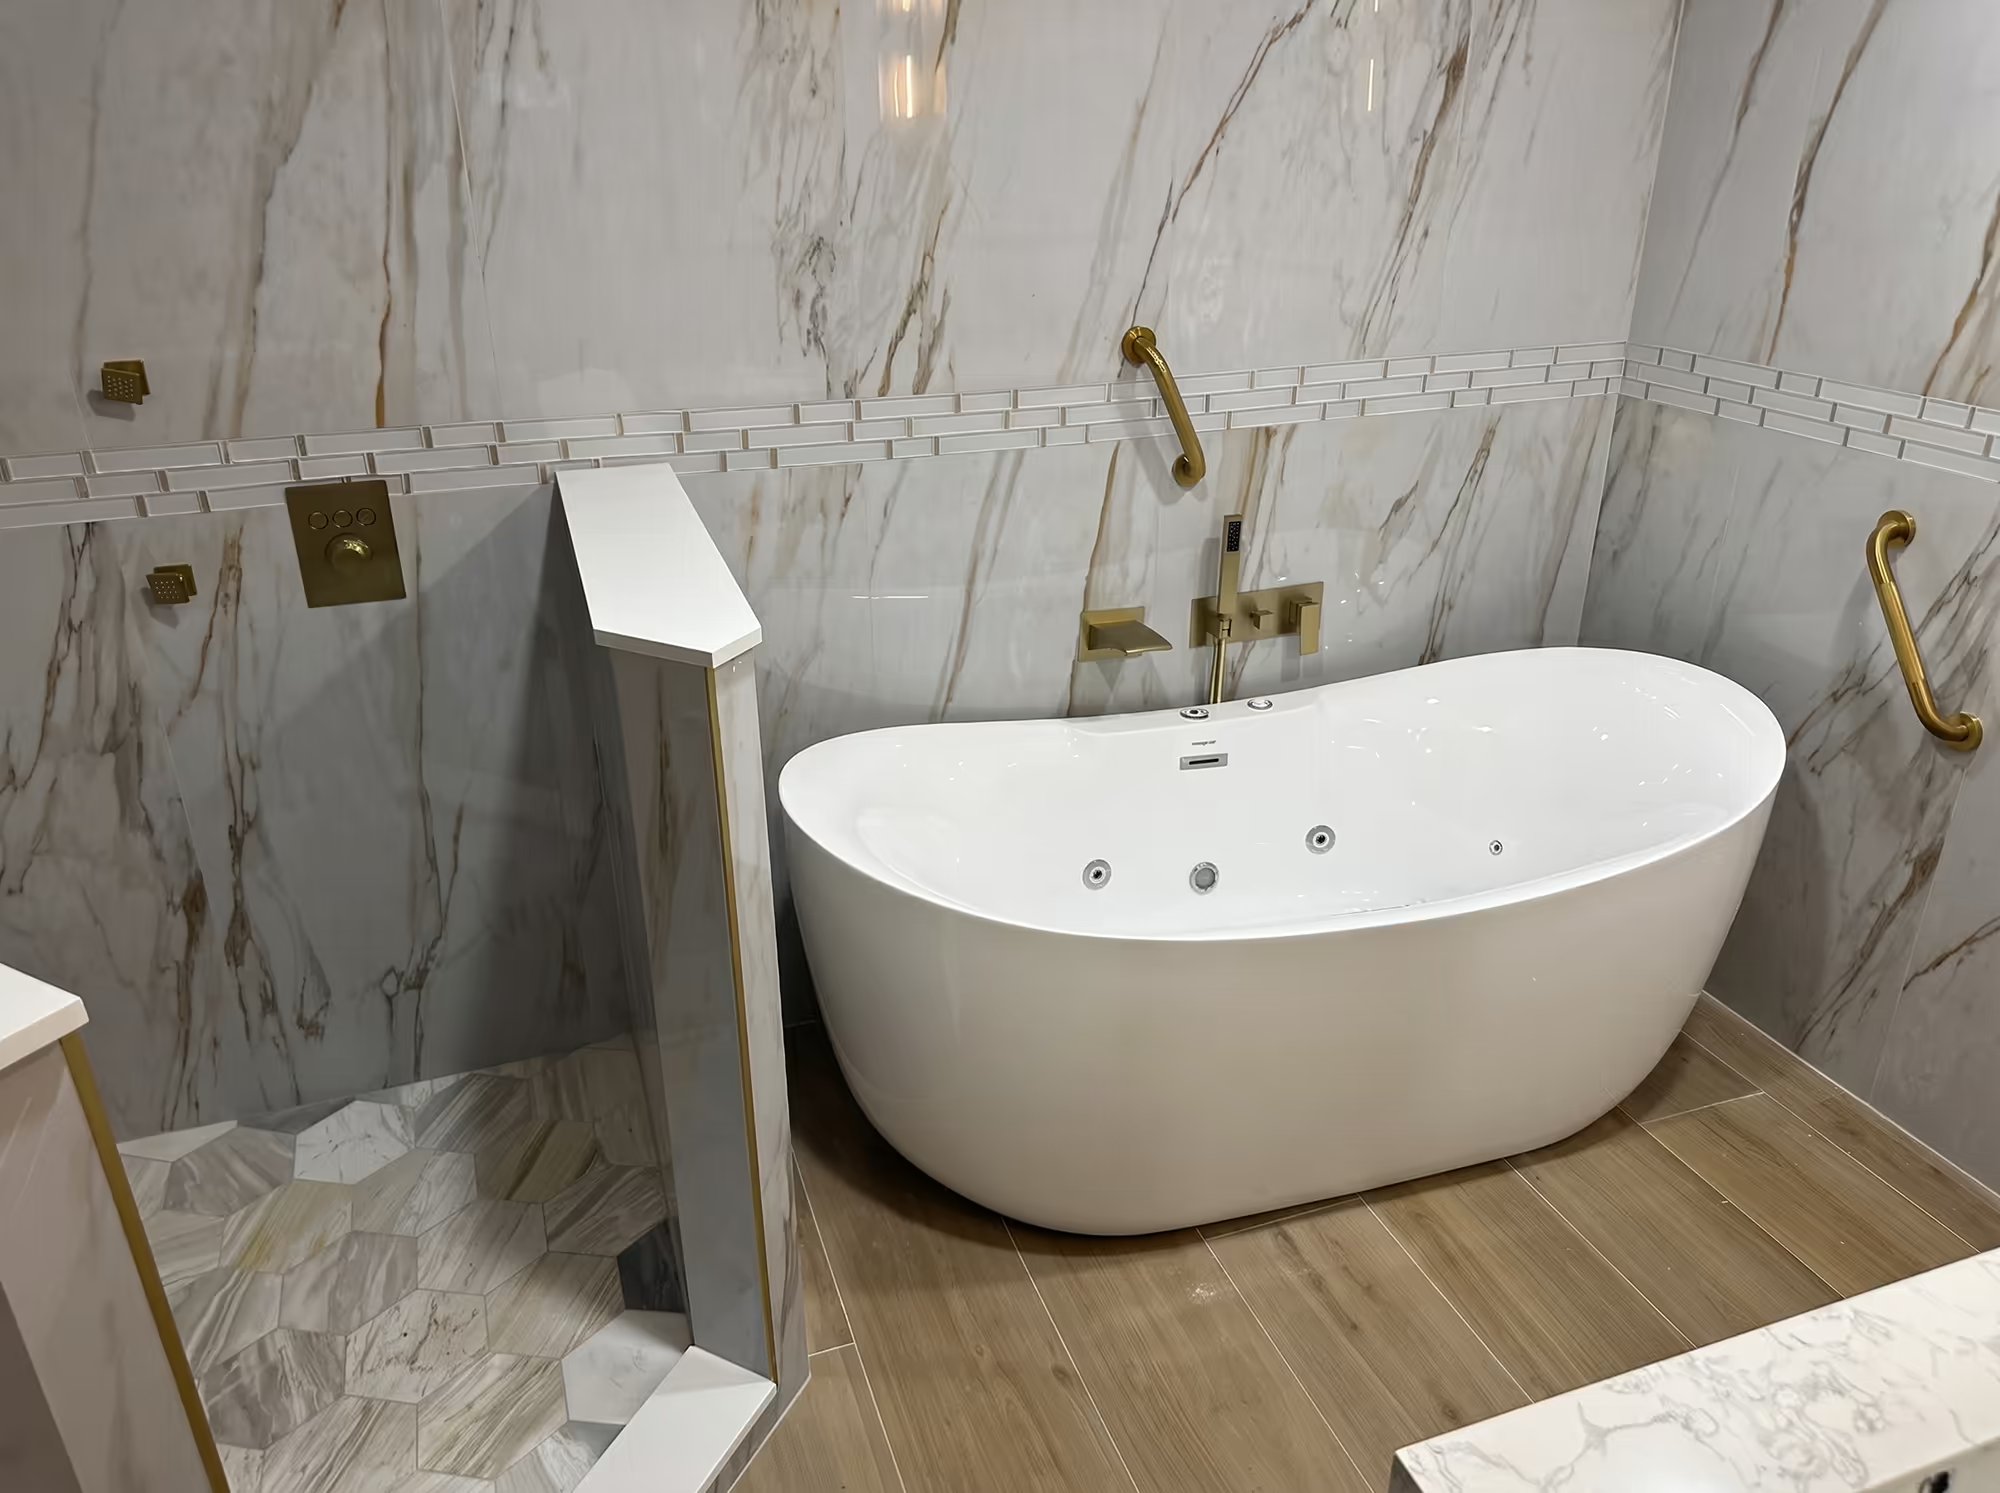
Valves, trim, and drains set after waterproofing inspection and tile cure.
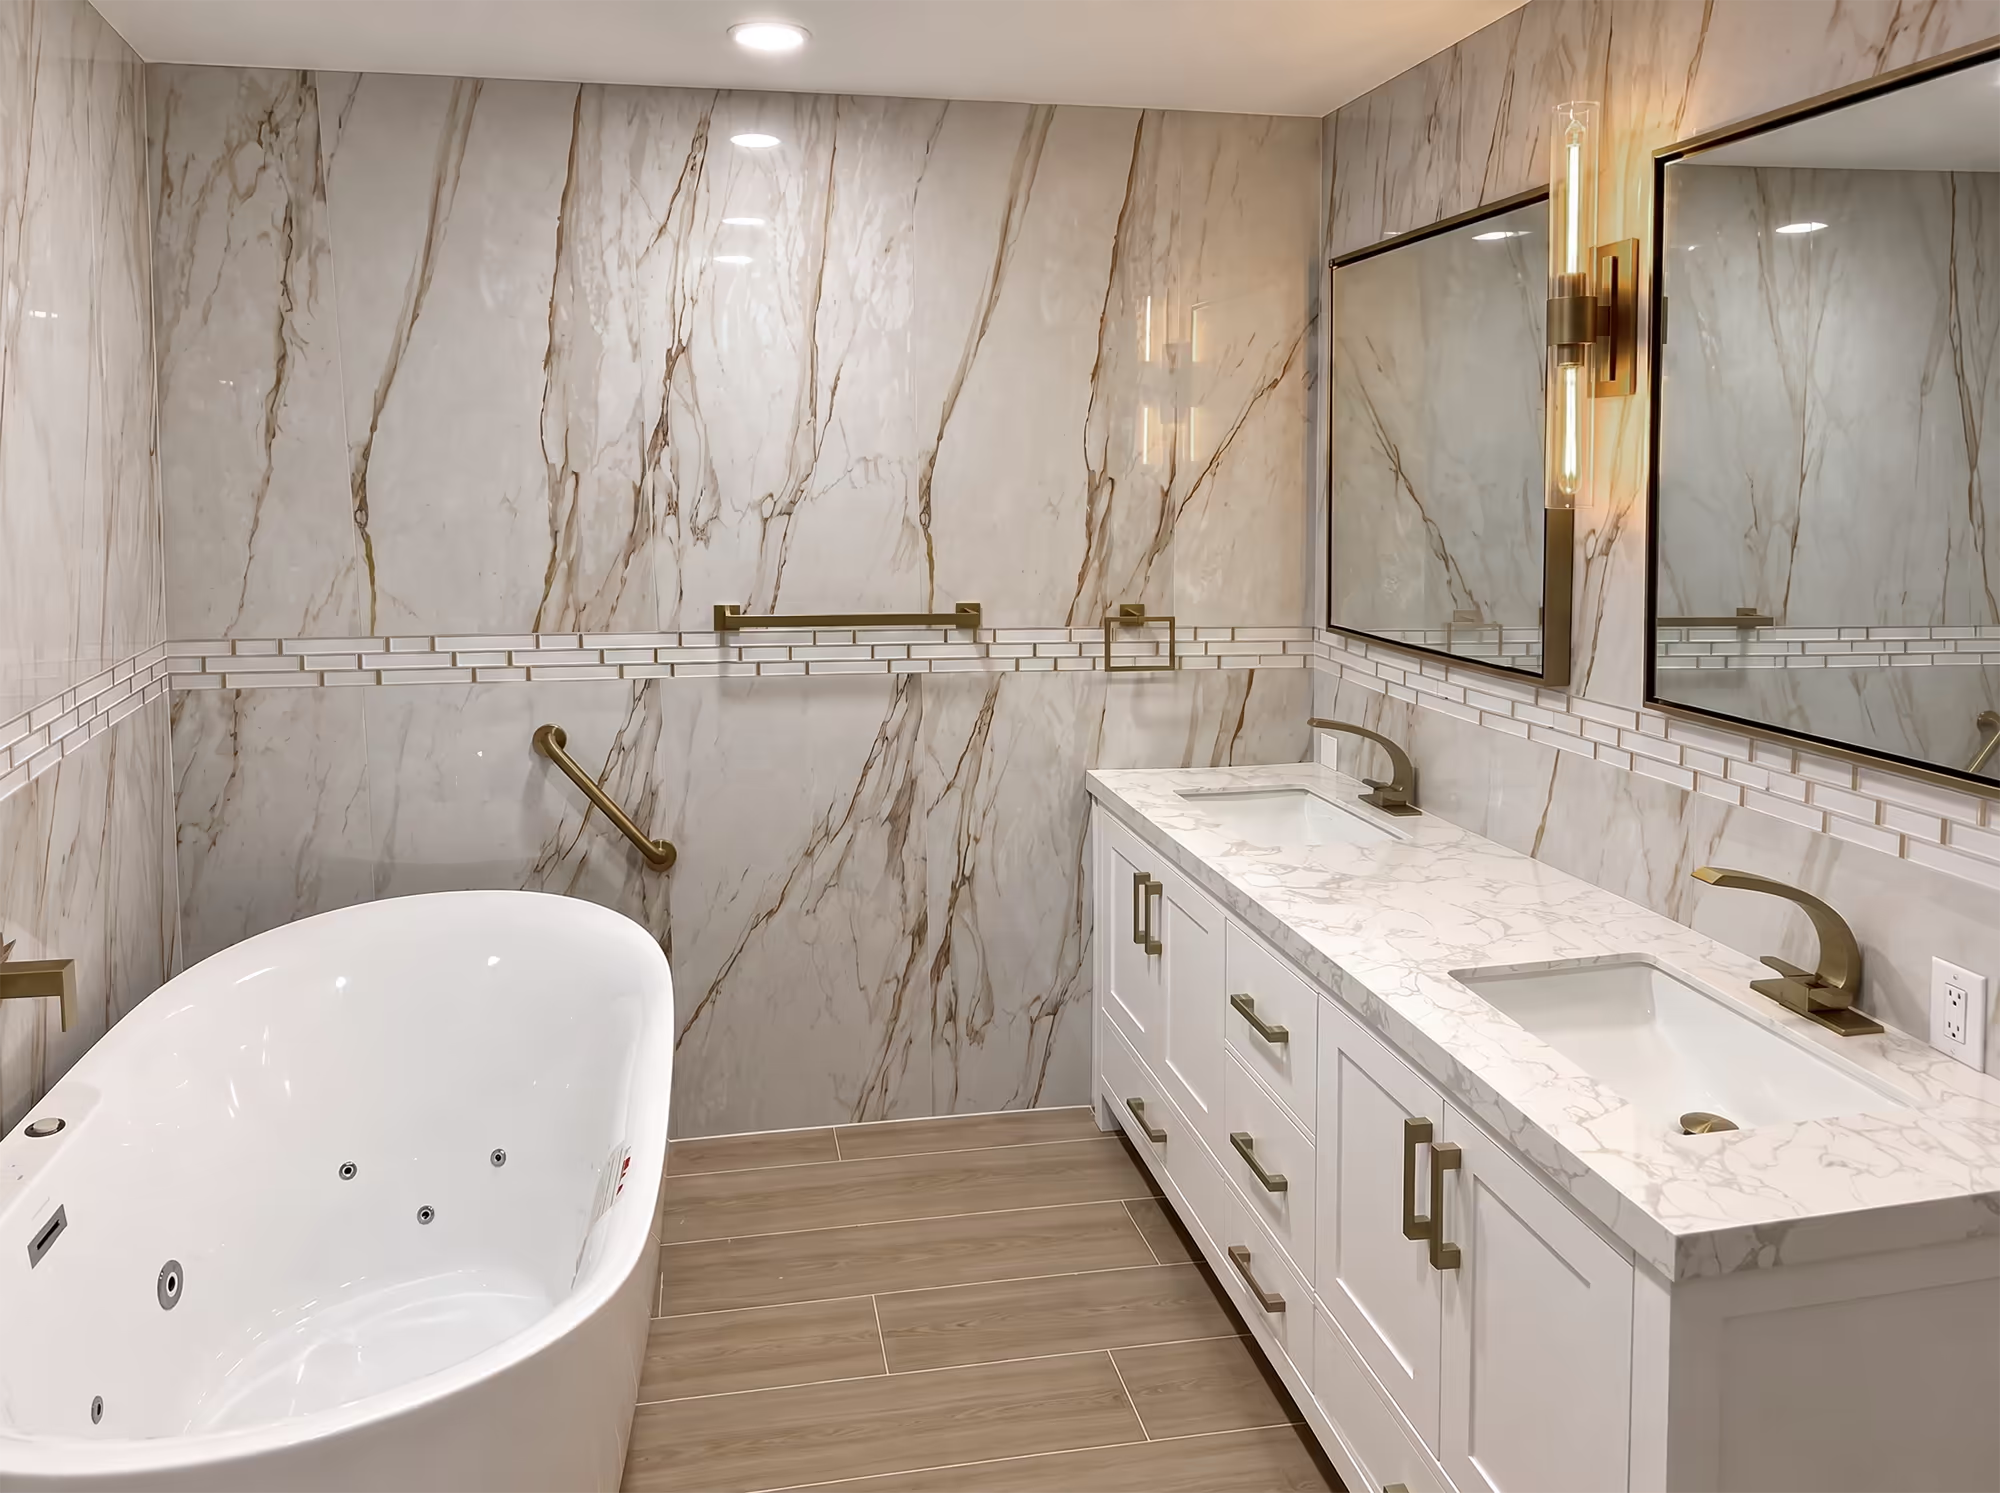
Glass shower, freestanding tub, and vanity arranged for light and circulation.
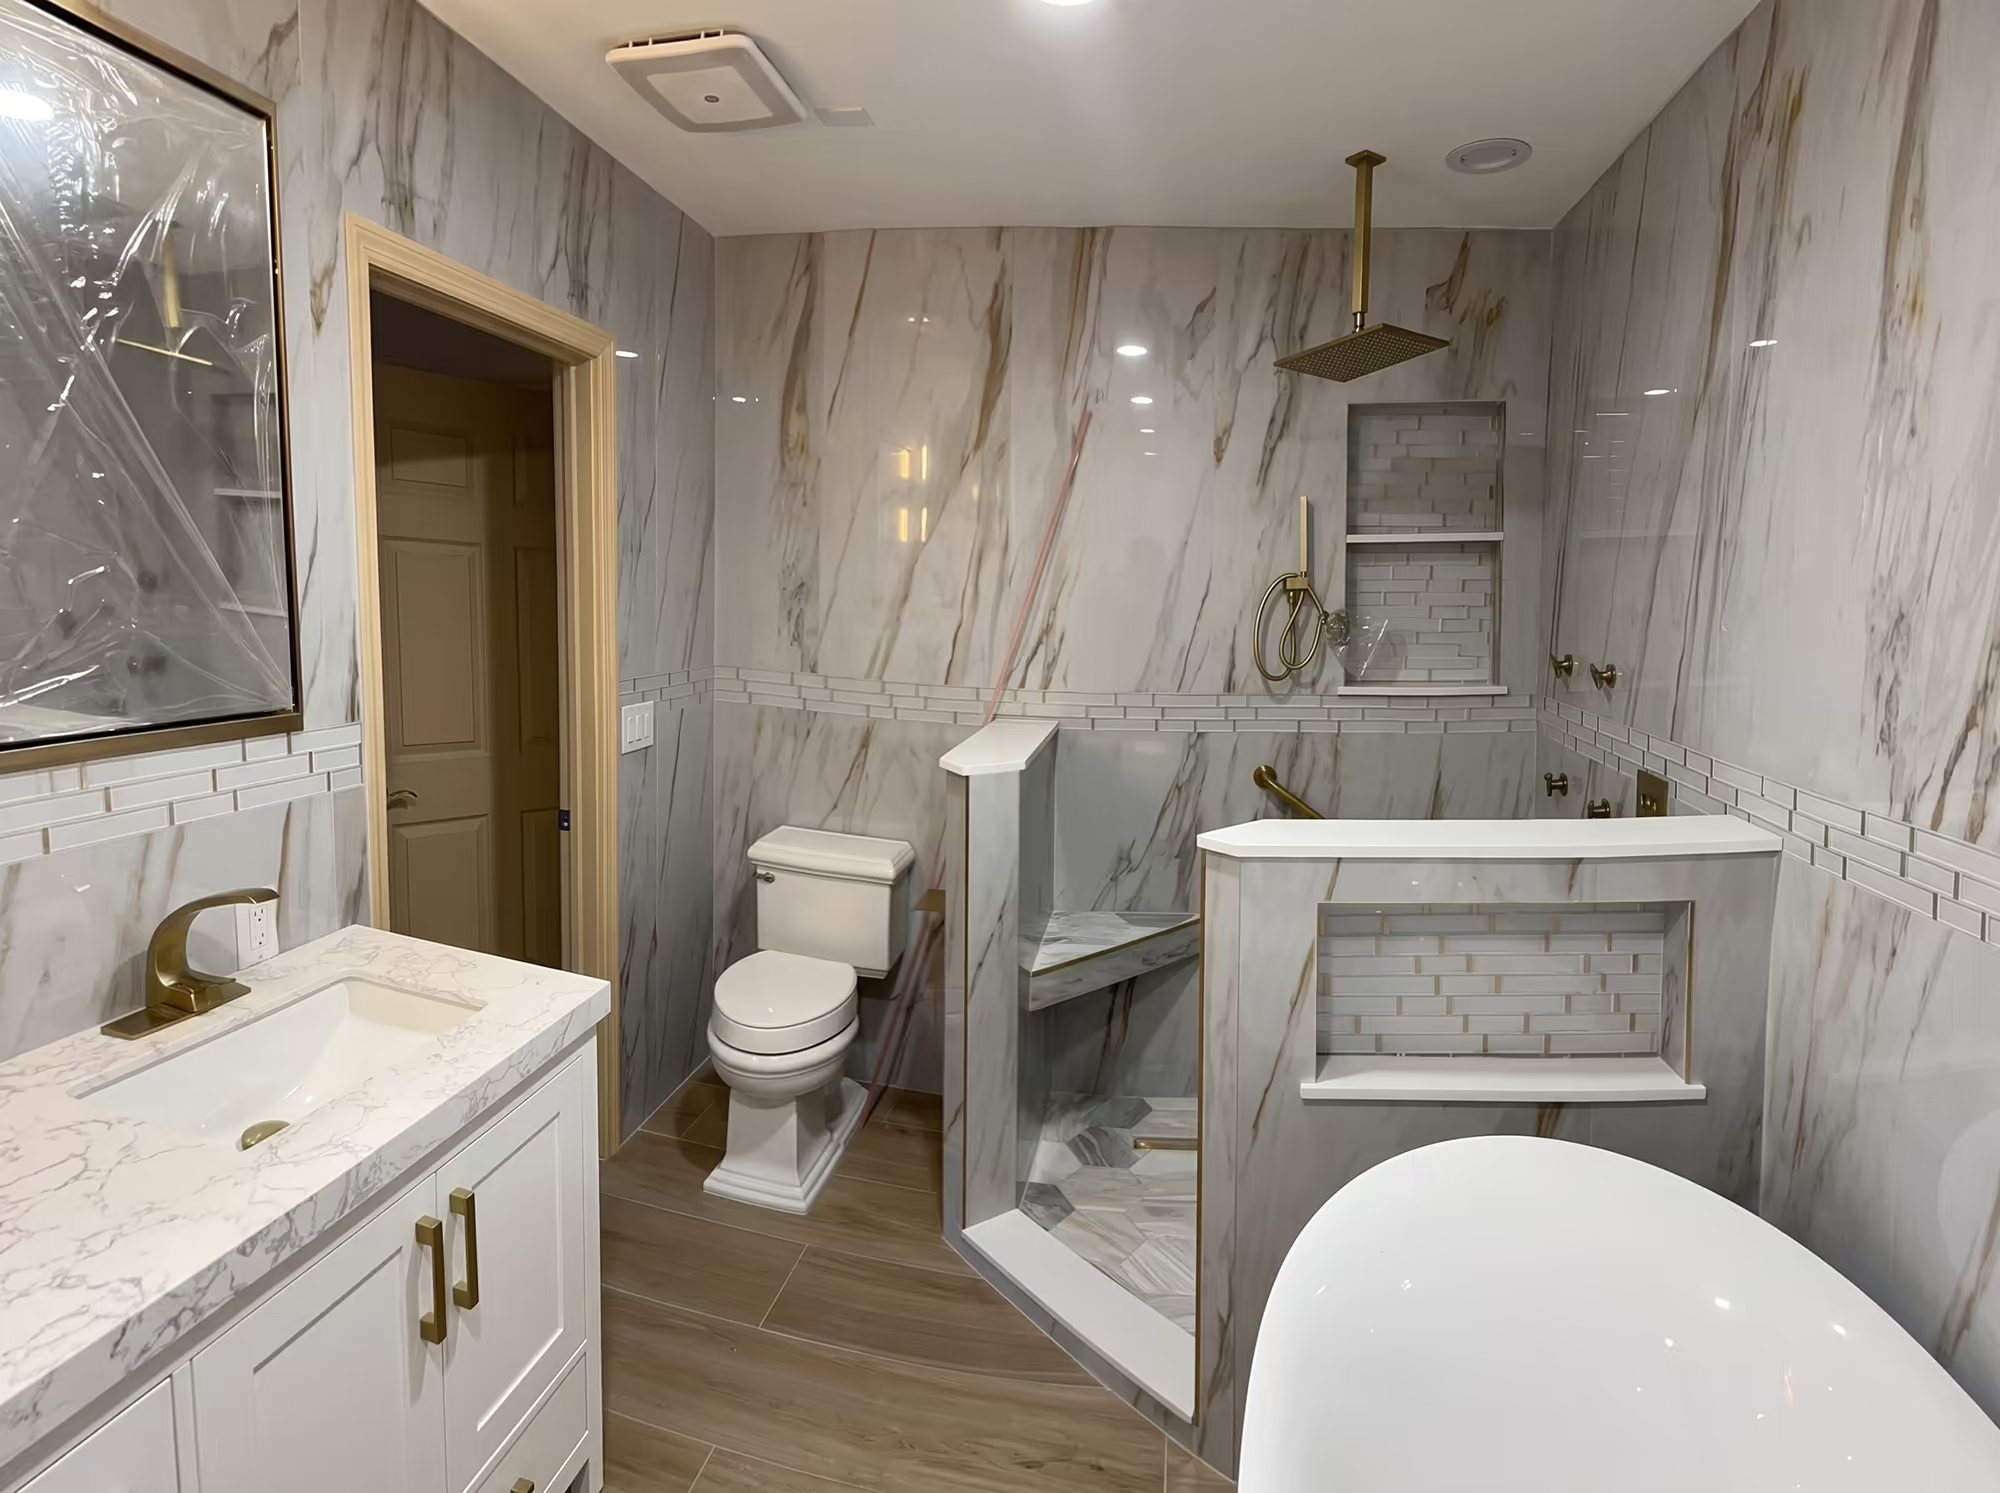
Custom vanity with stone top, framed mirror, and sconces at comfortable eye height.
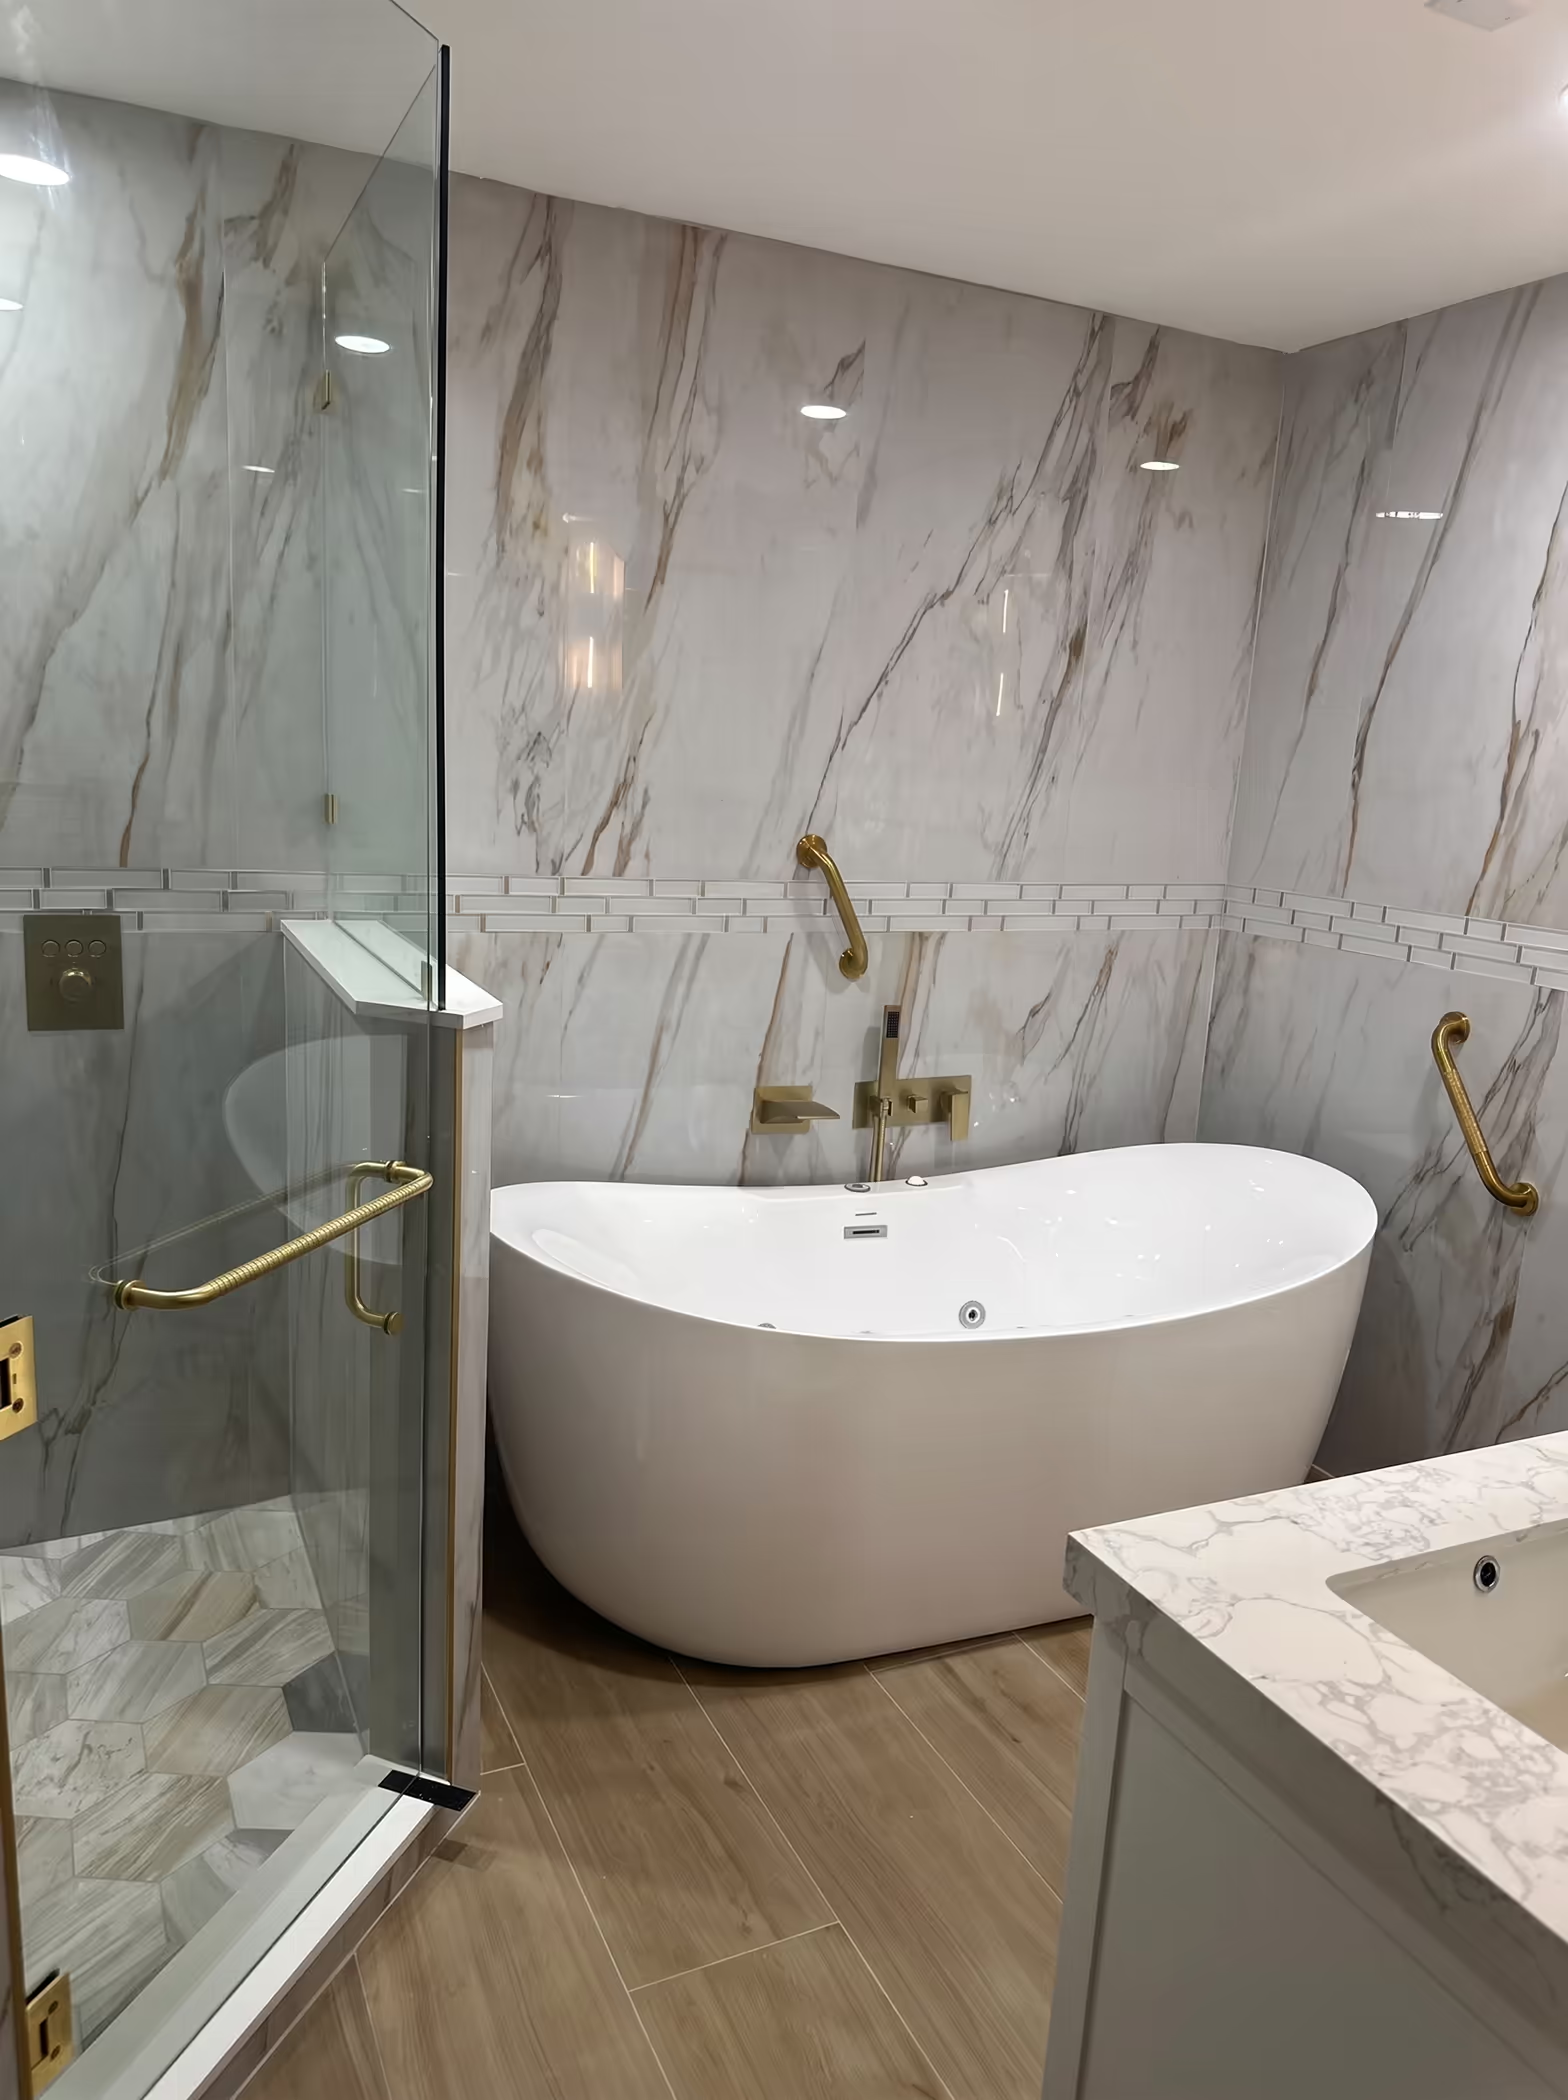
Frameless glass with tile layout centered on the niche and floor drain.
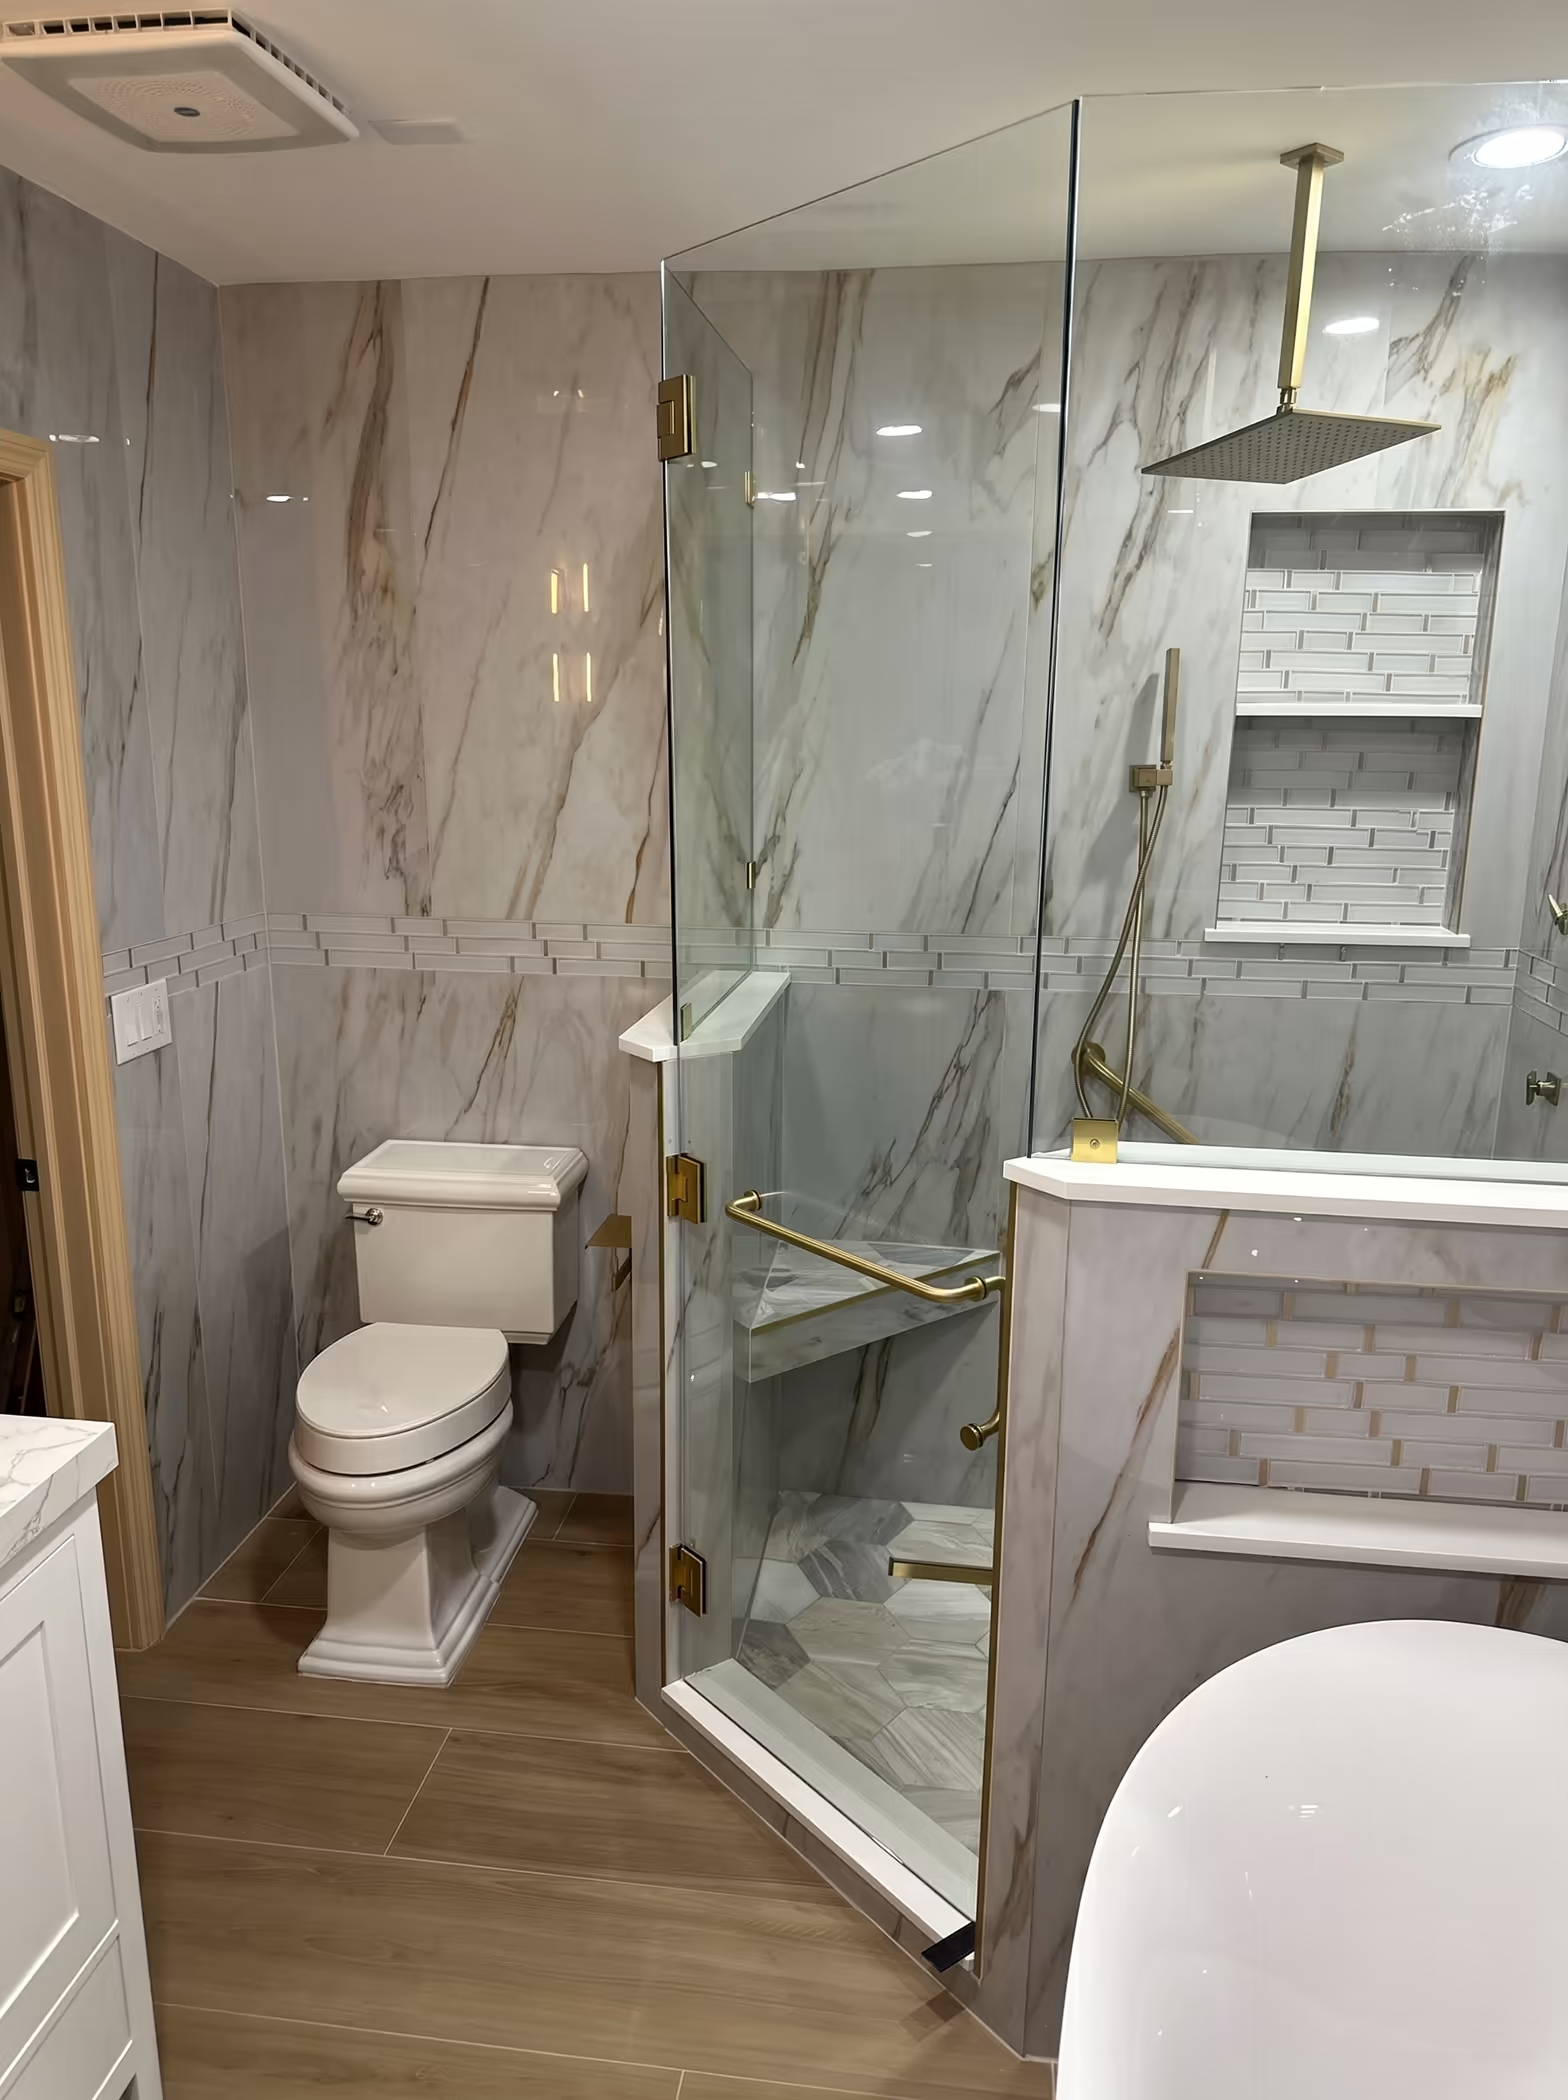
Large-format tile with accent niche and consistent grout lines at corners.
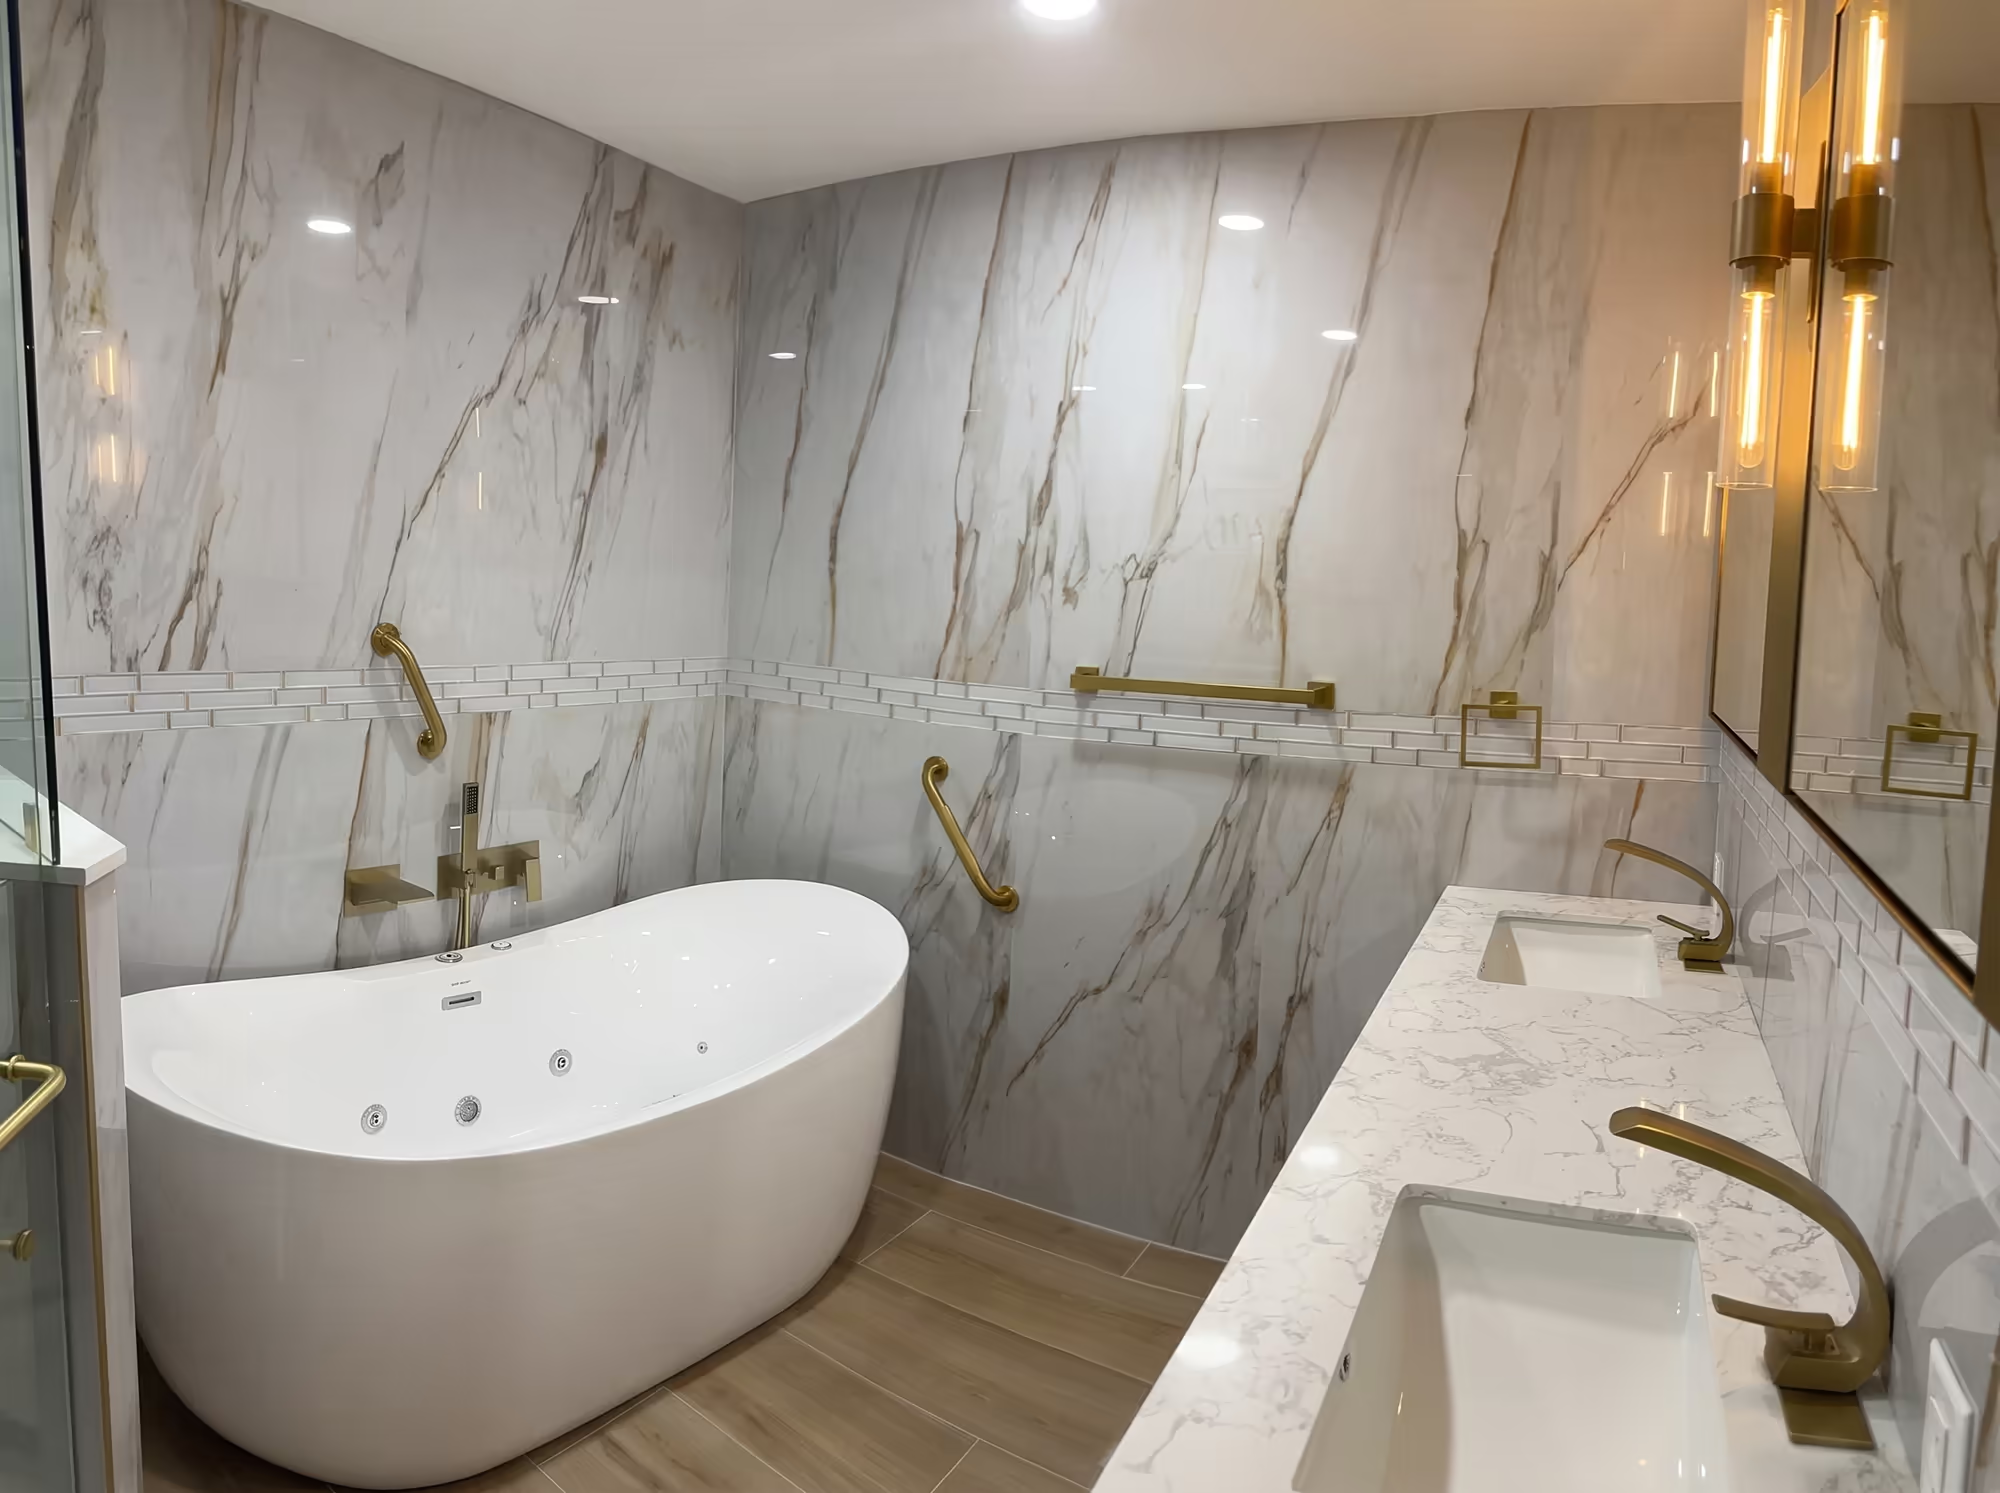
Tub set with floor filler, wall-mounted filler option, and waterproof surround.
Recessed cans and feature fixture balanced for grooming and ambient light.
Compact footprint with shower-tub combo and storage integrated in the vanity.
Valves, trim, and drains set after waterproofing inspection and tile cure.