
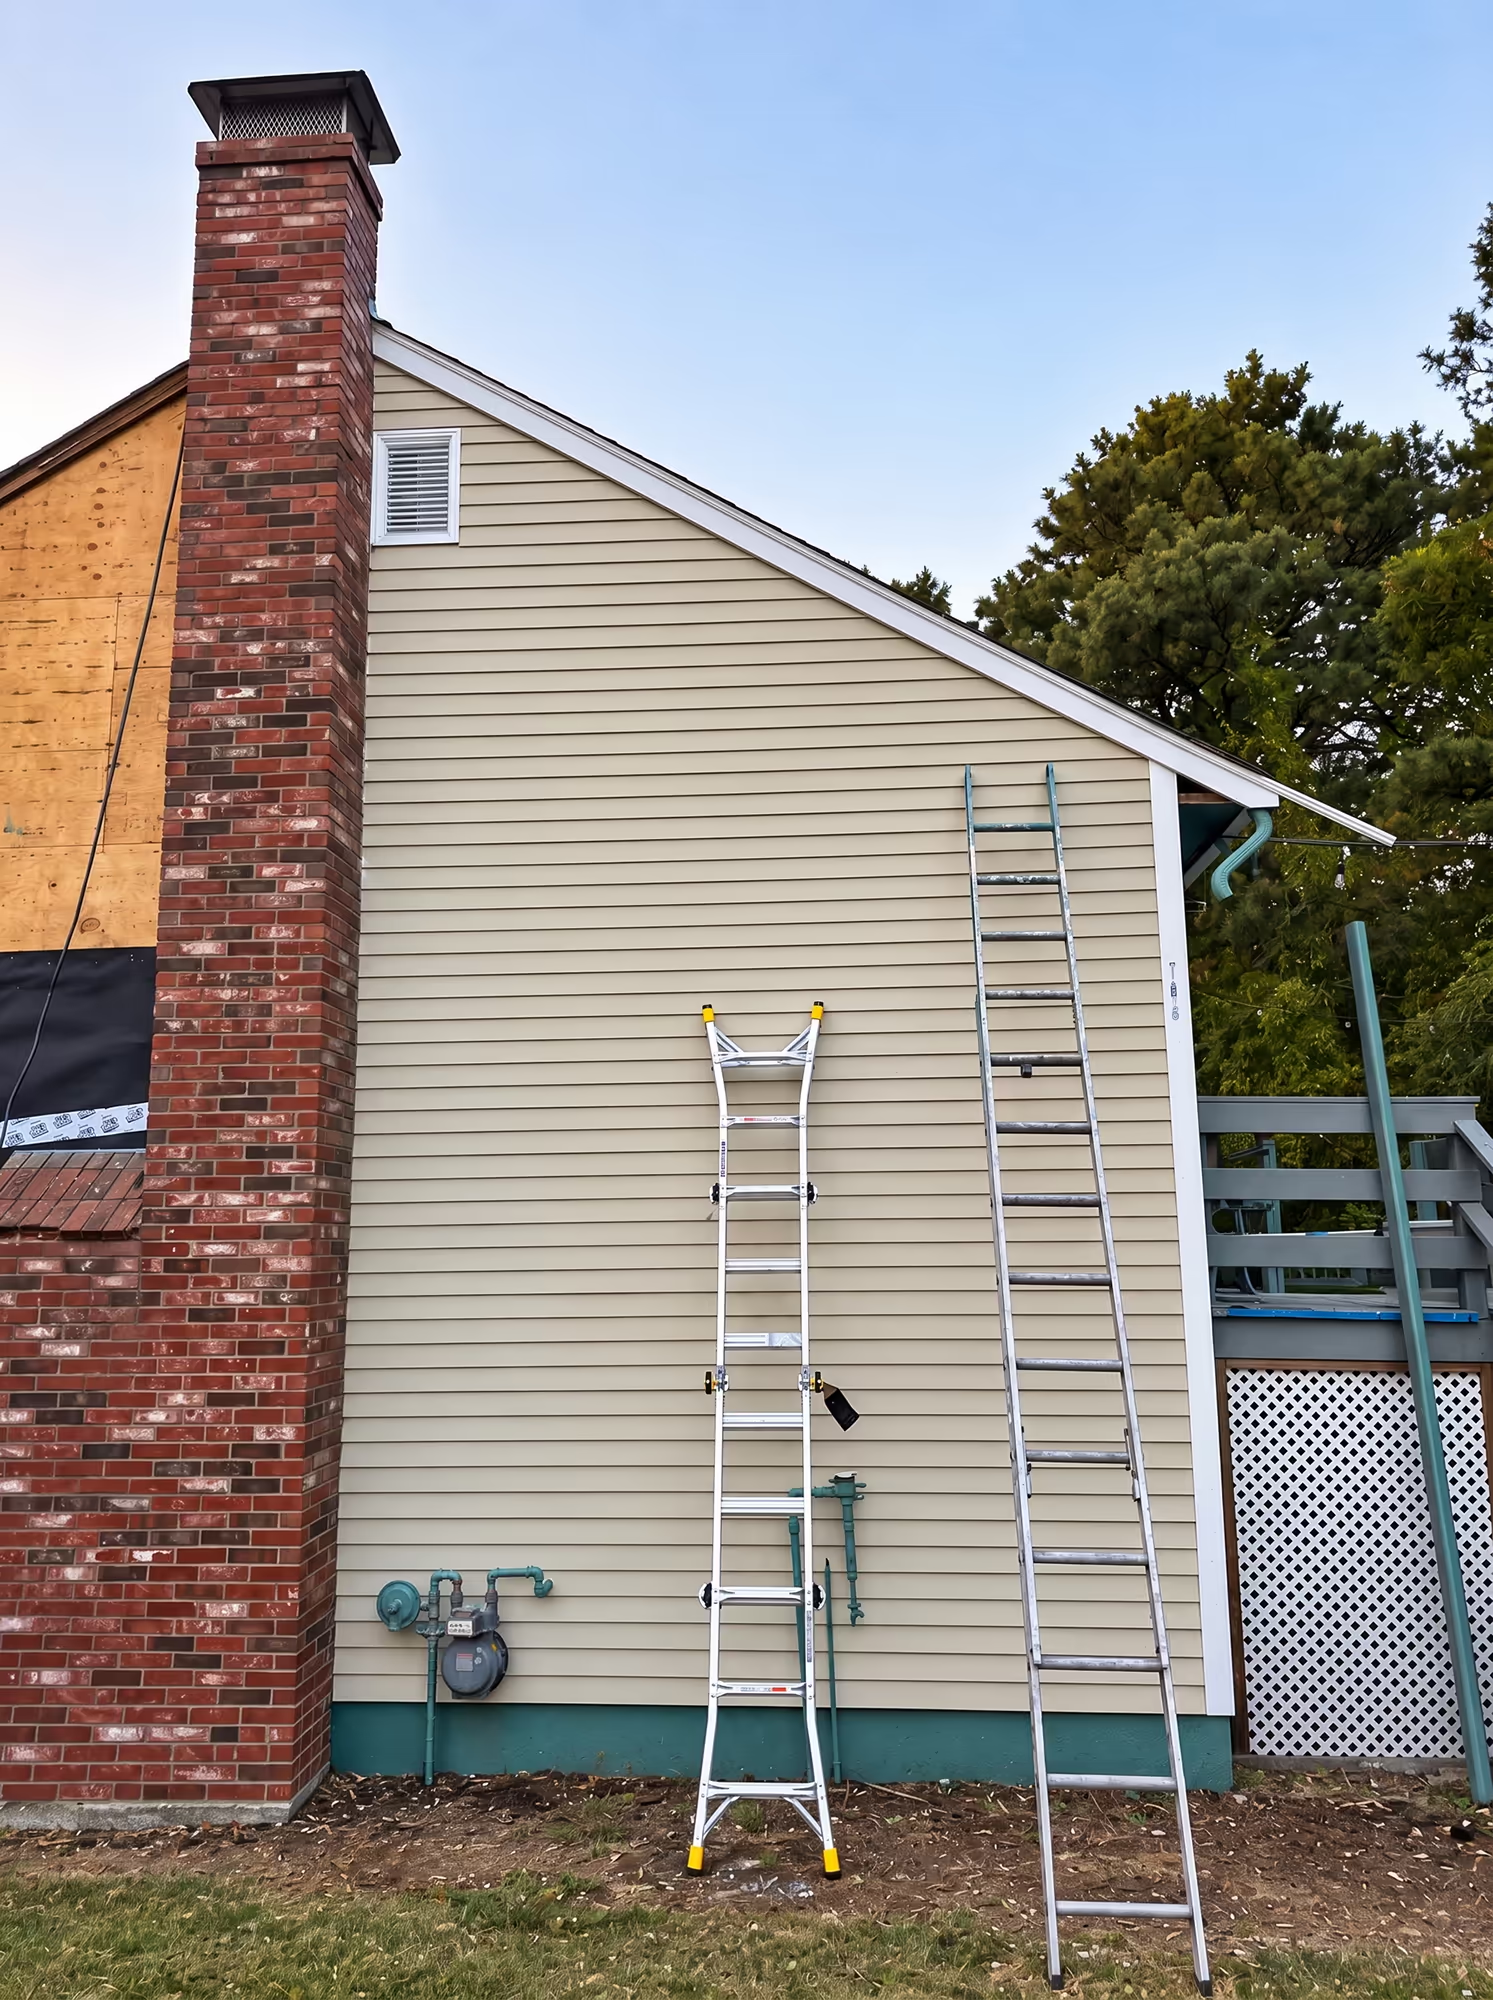
Exterior wall and siding work
New siding runs beside the chimney with ladders staged for sheathing, weather barrier, and trim at the repair area.
Foundation, framing, and steel repairs documented from engineer plans through shoring, connections, and final inspection records.
New siding runs beside the chimney with ladders staged for sheathing, weather barrier, and trim at the repair area.

A refreshed front façade with wood accent cladding, stucco fields, and aligned window and door openings.
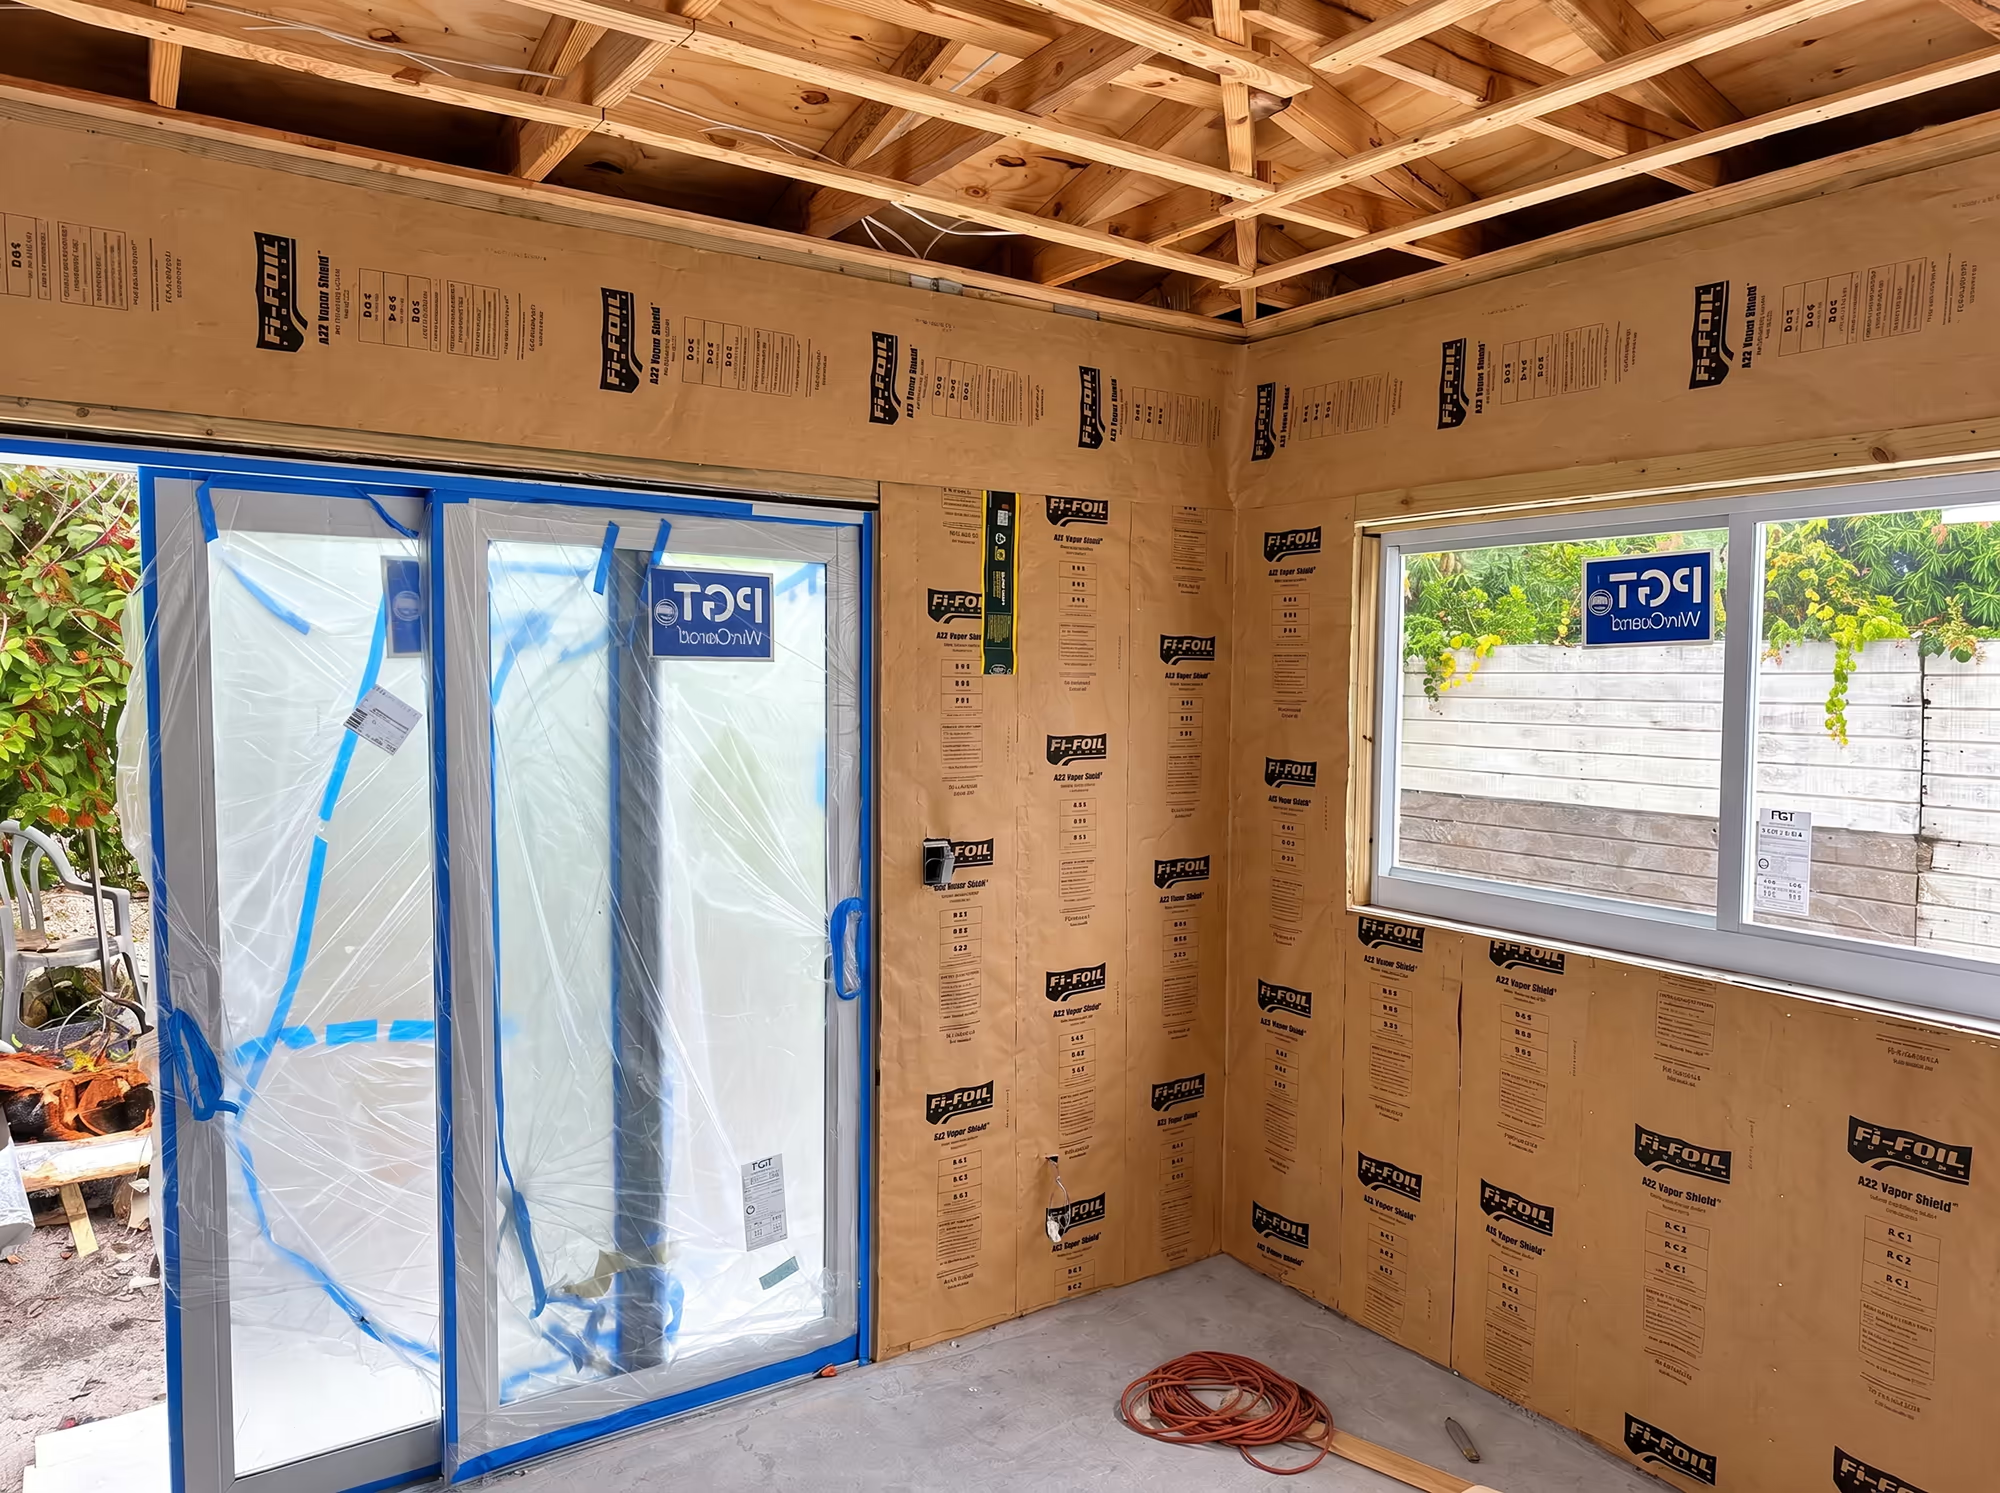
Exposed ceiling framing, foil-faced wall insulation, and protected sliding doors while layout and loads are verified.
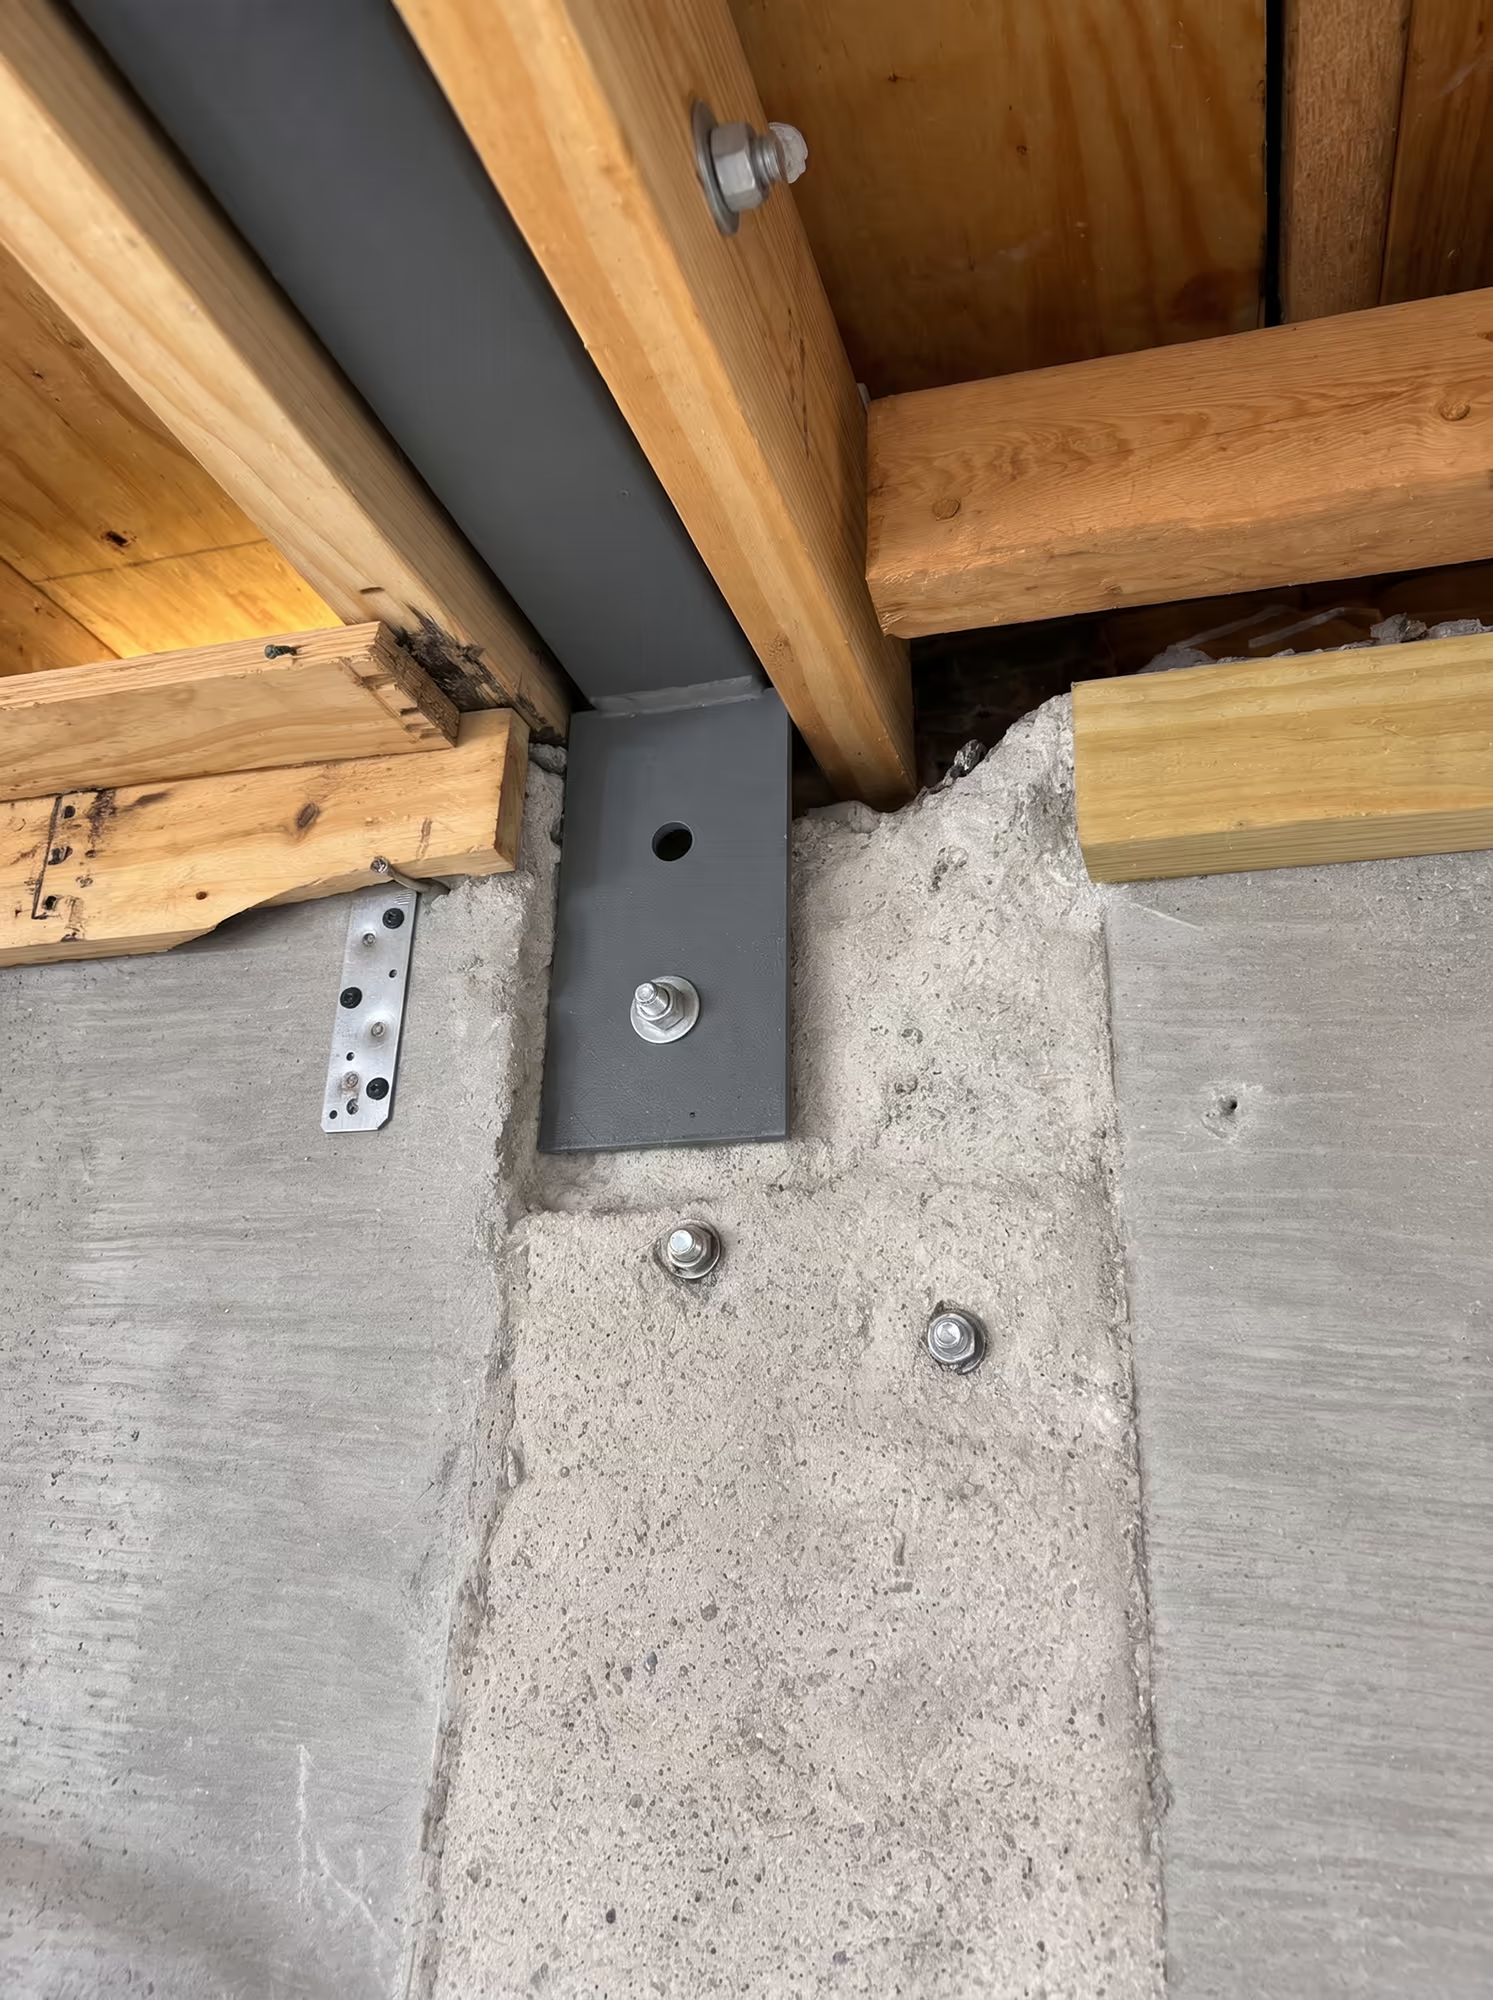
A bolted steel connection tying floor joists to the concrete foundation before cavities are closed.
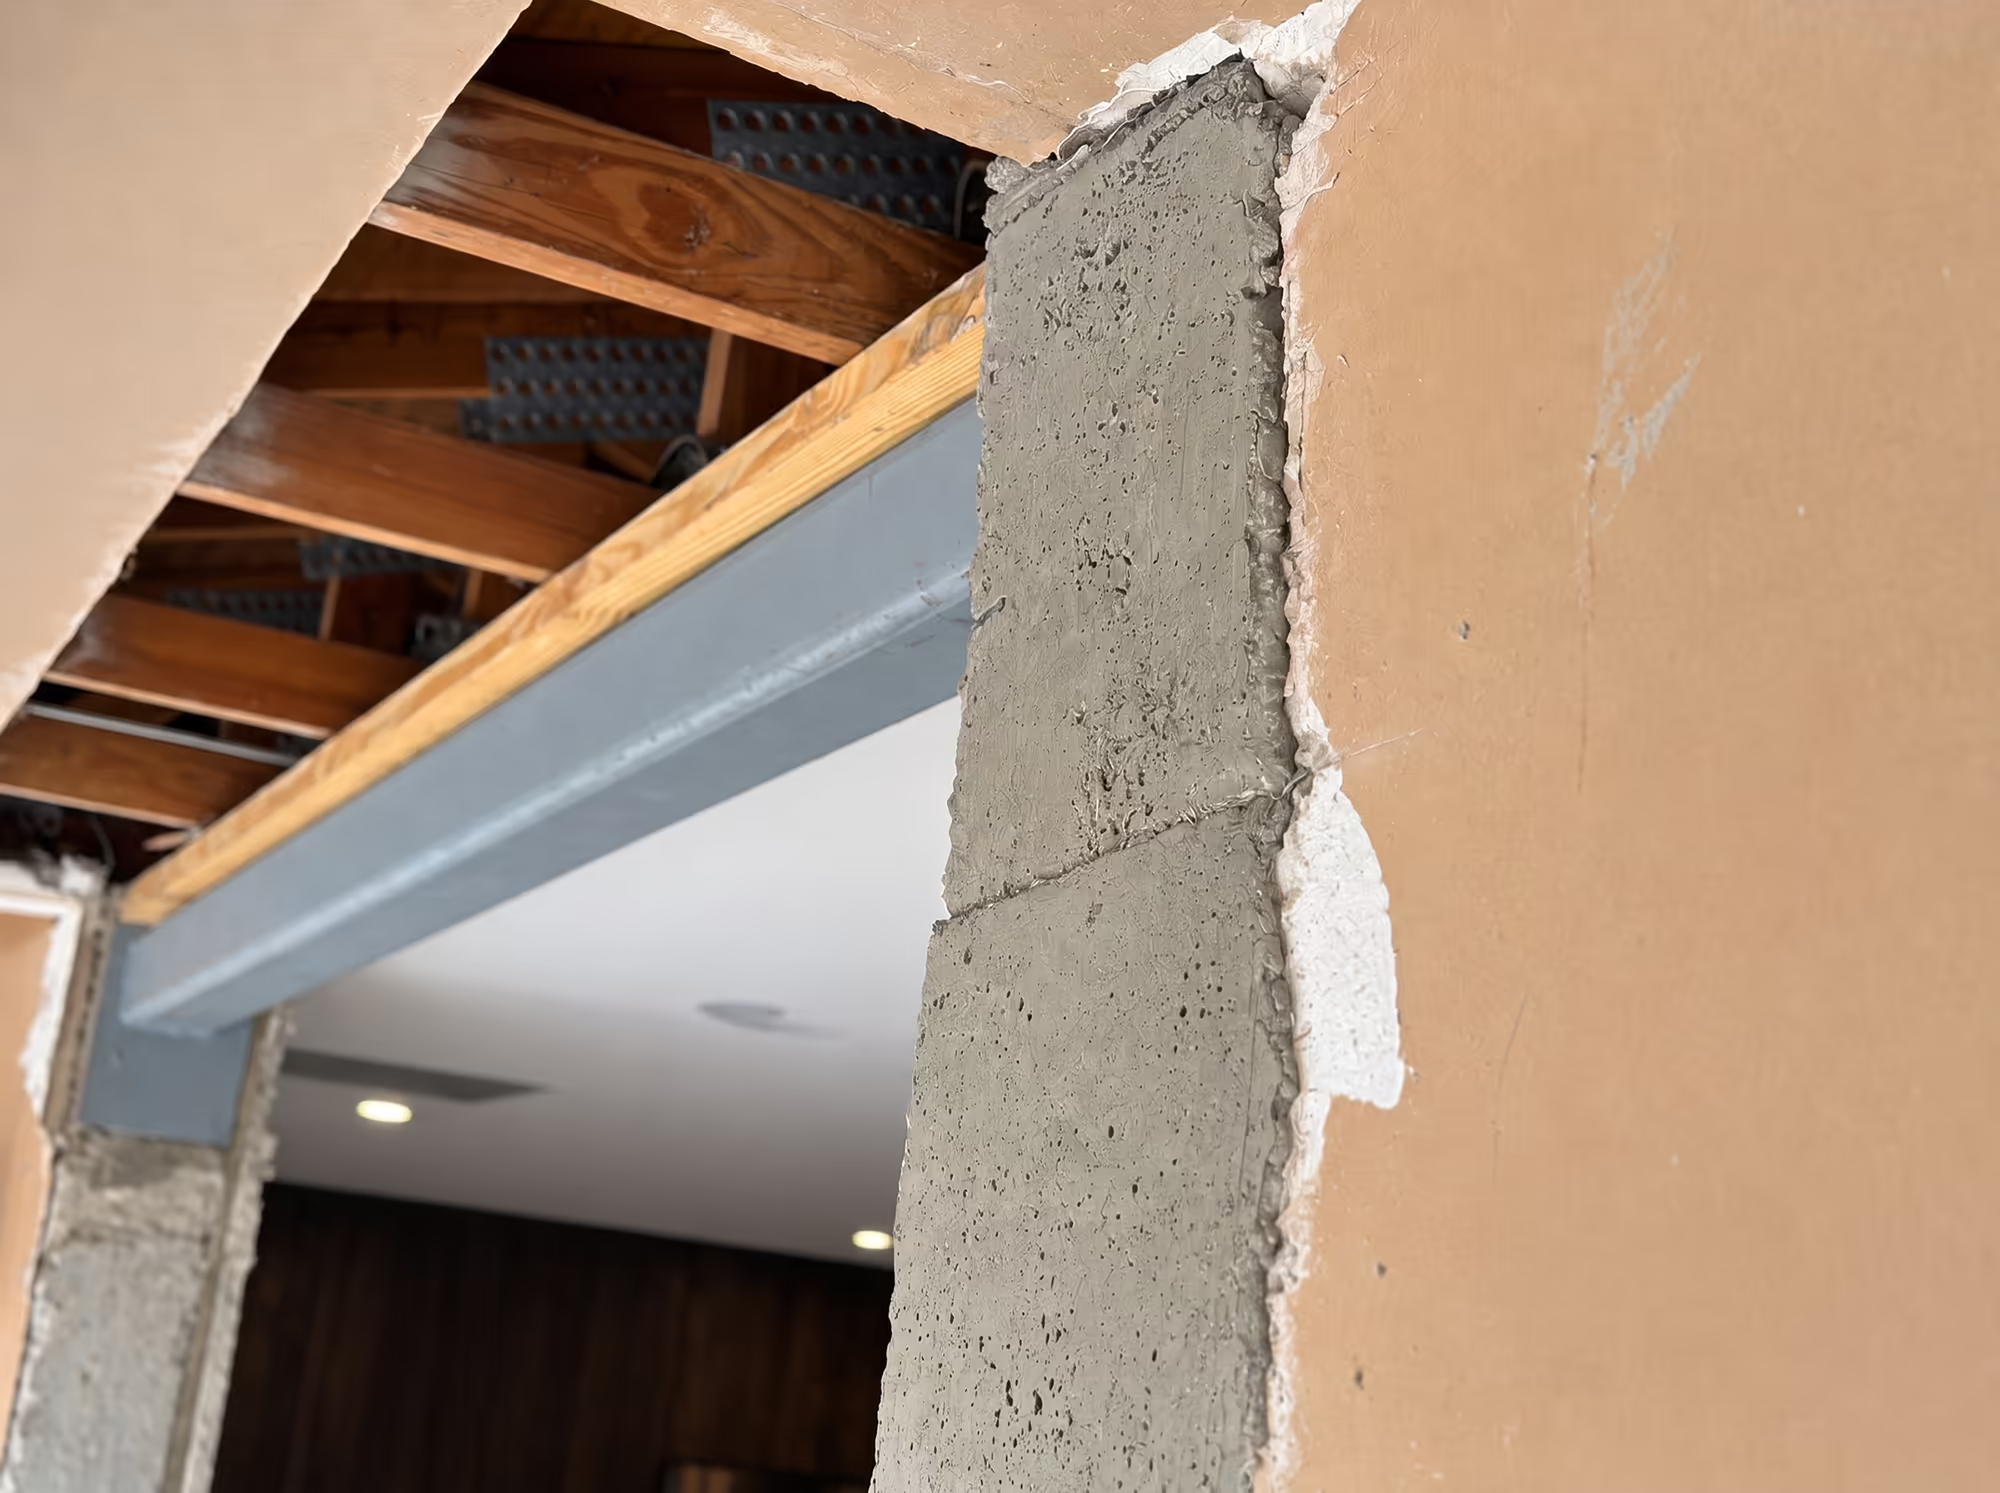
A steel I-beam seated on a concrete block column with drywall removed for access and inspection.
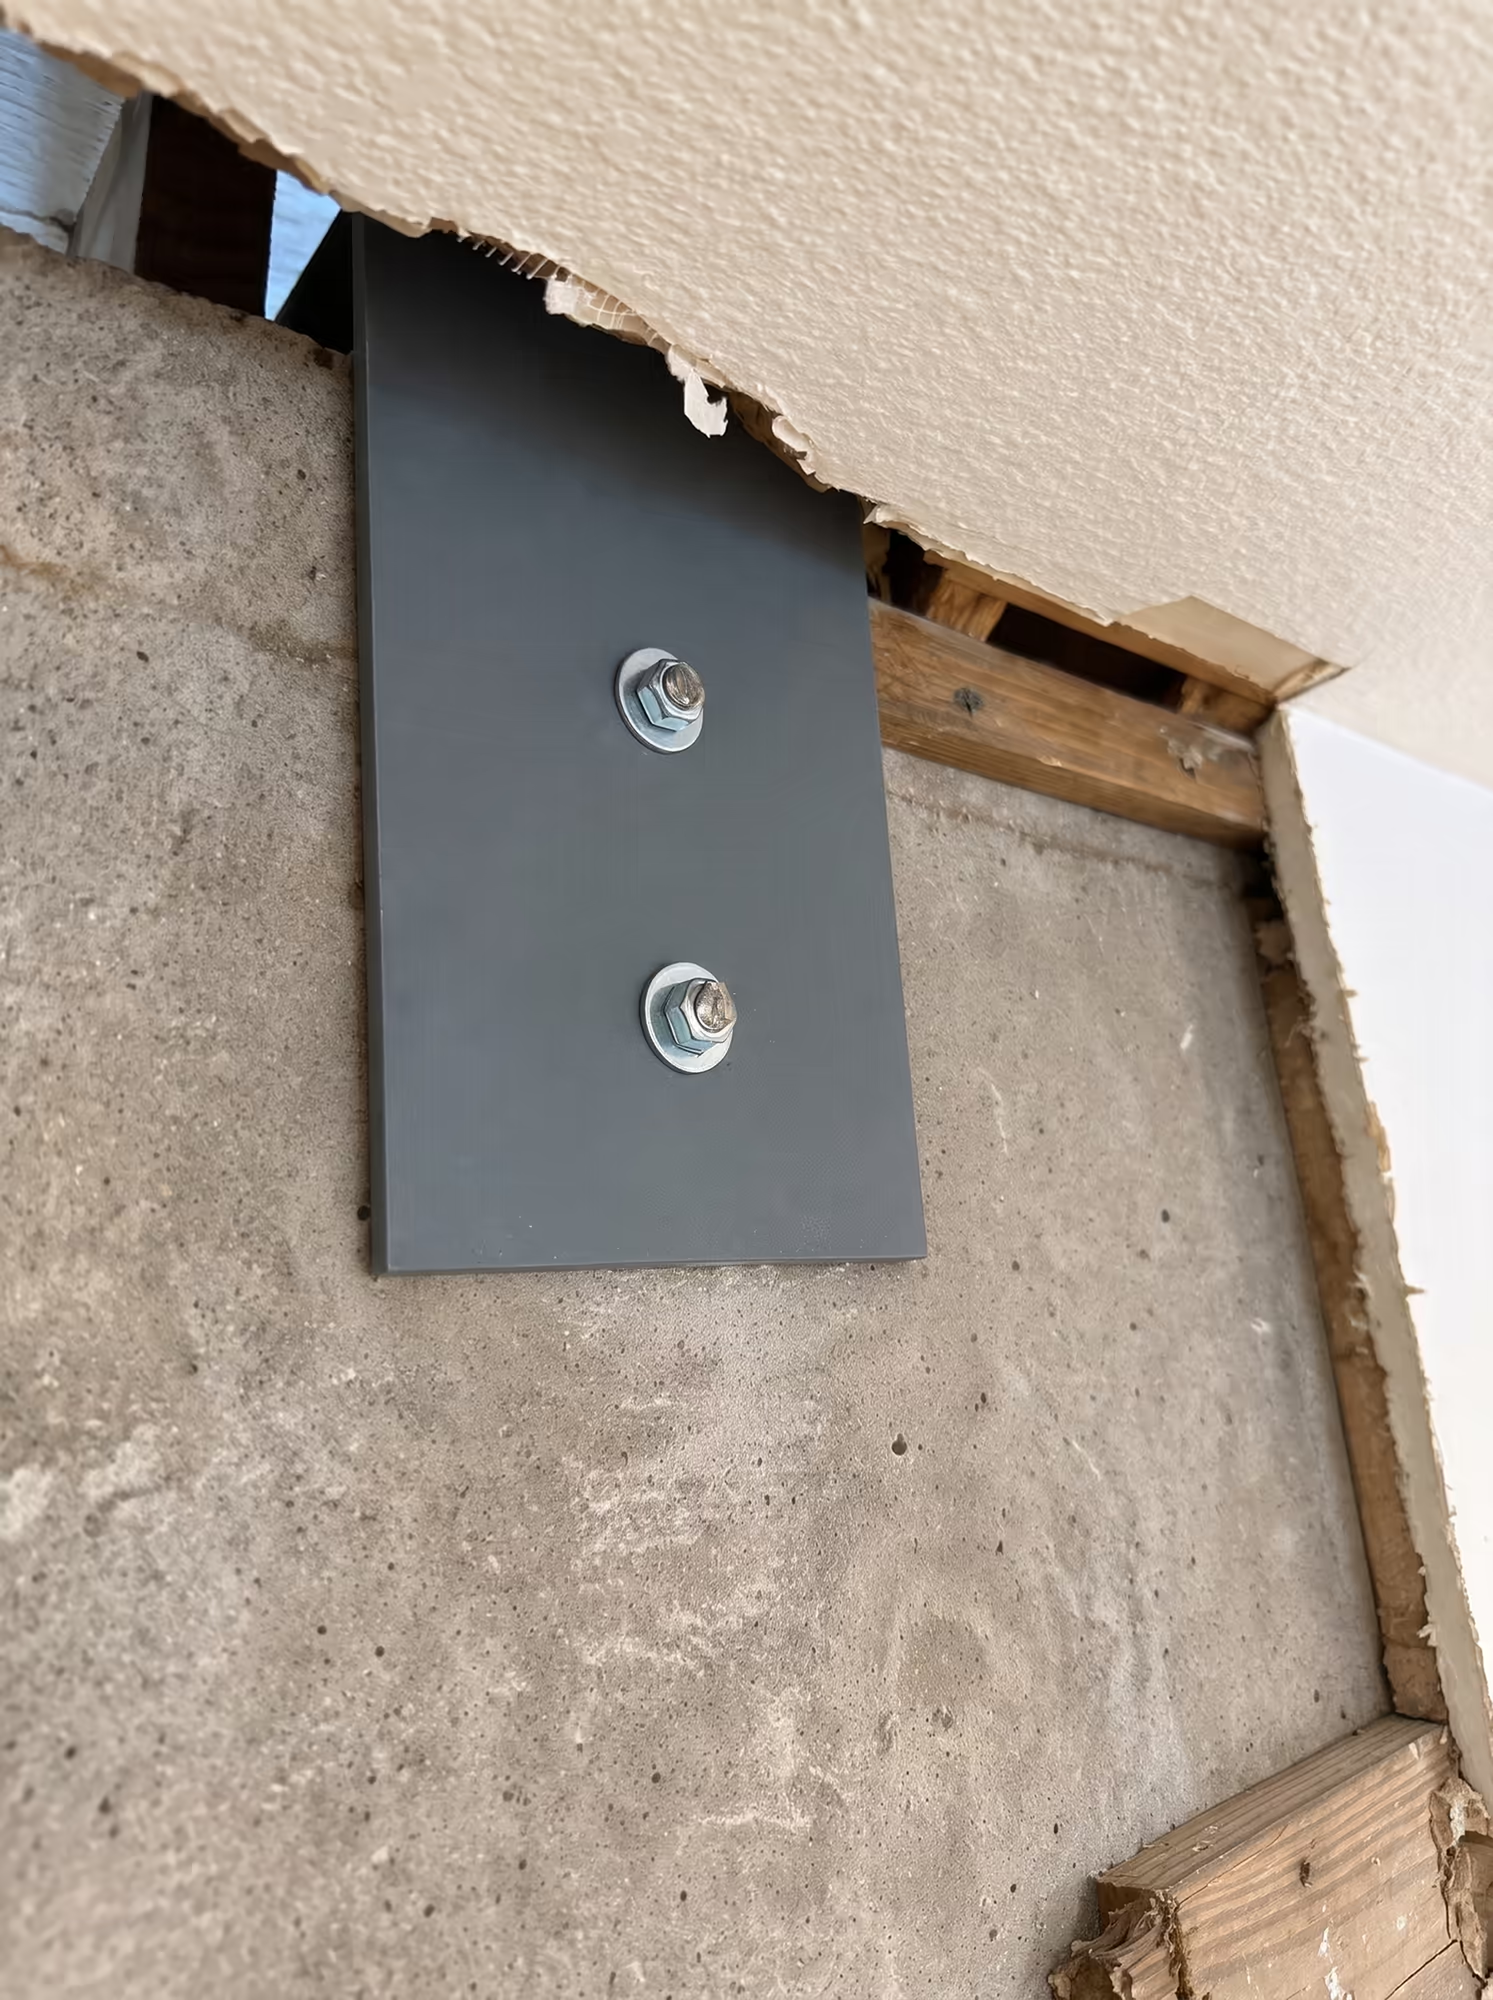
A steel plate anchored to concrete with through-bolts where framing meets the foundation or stem wall.
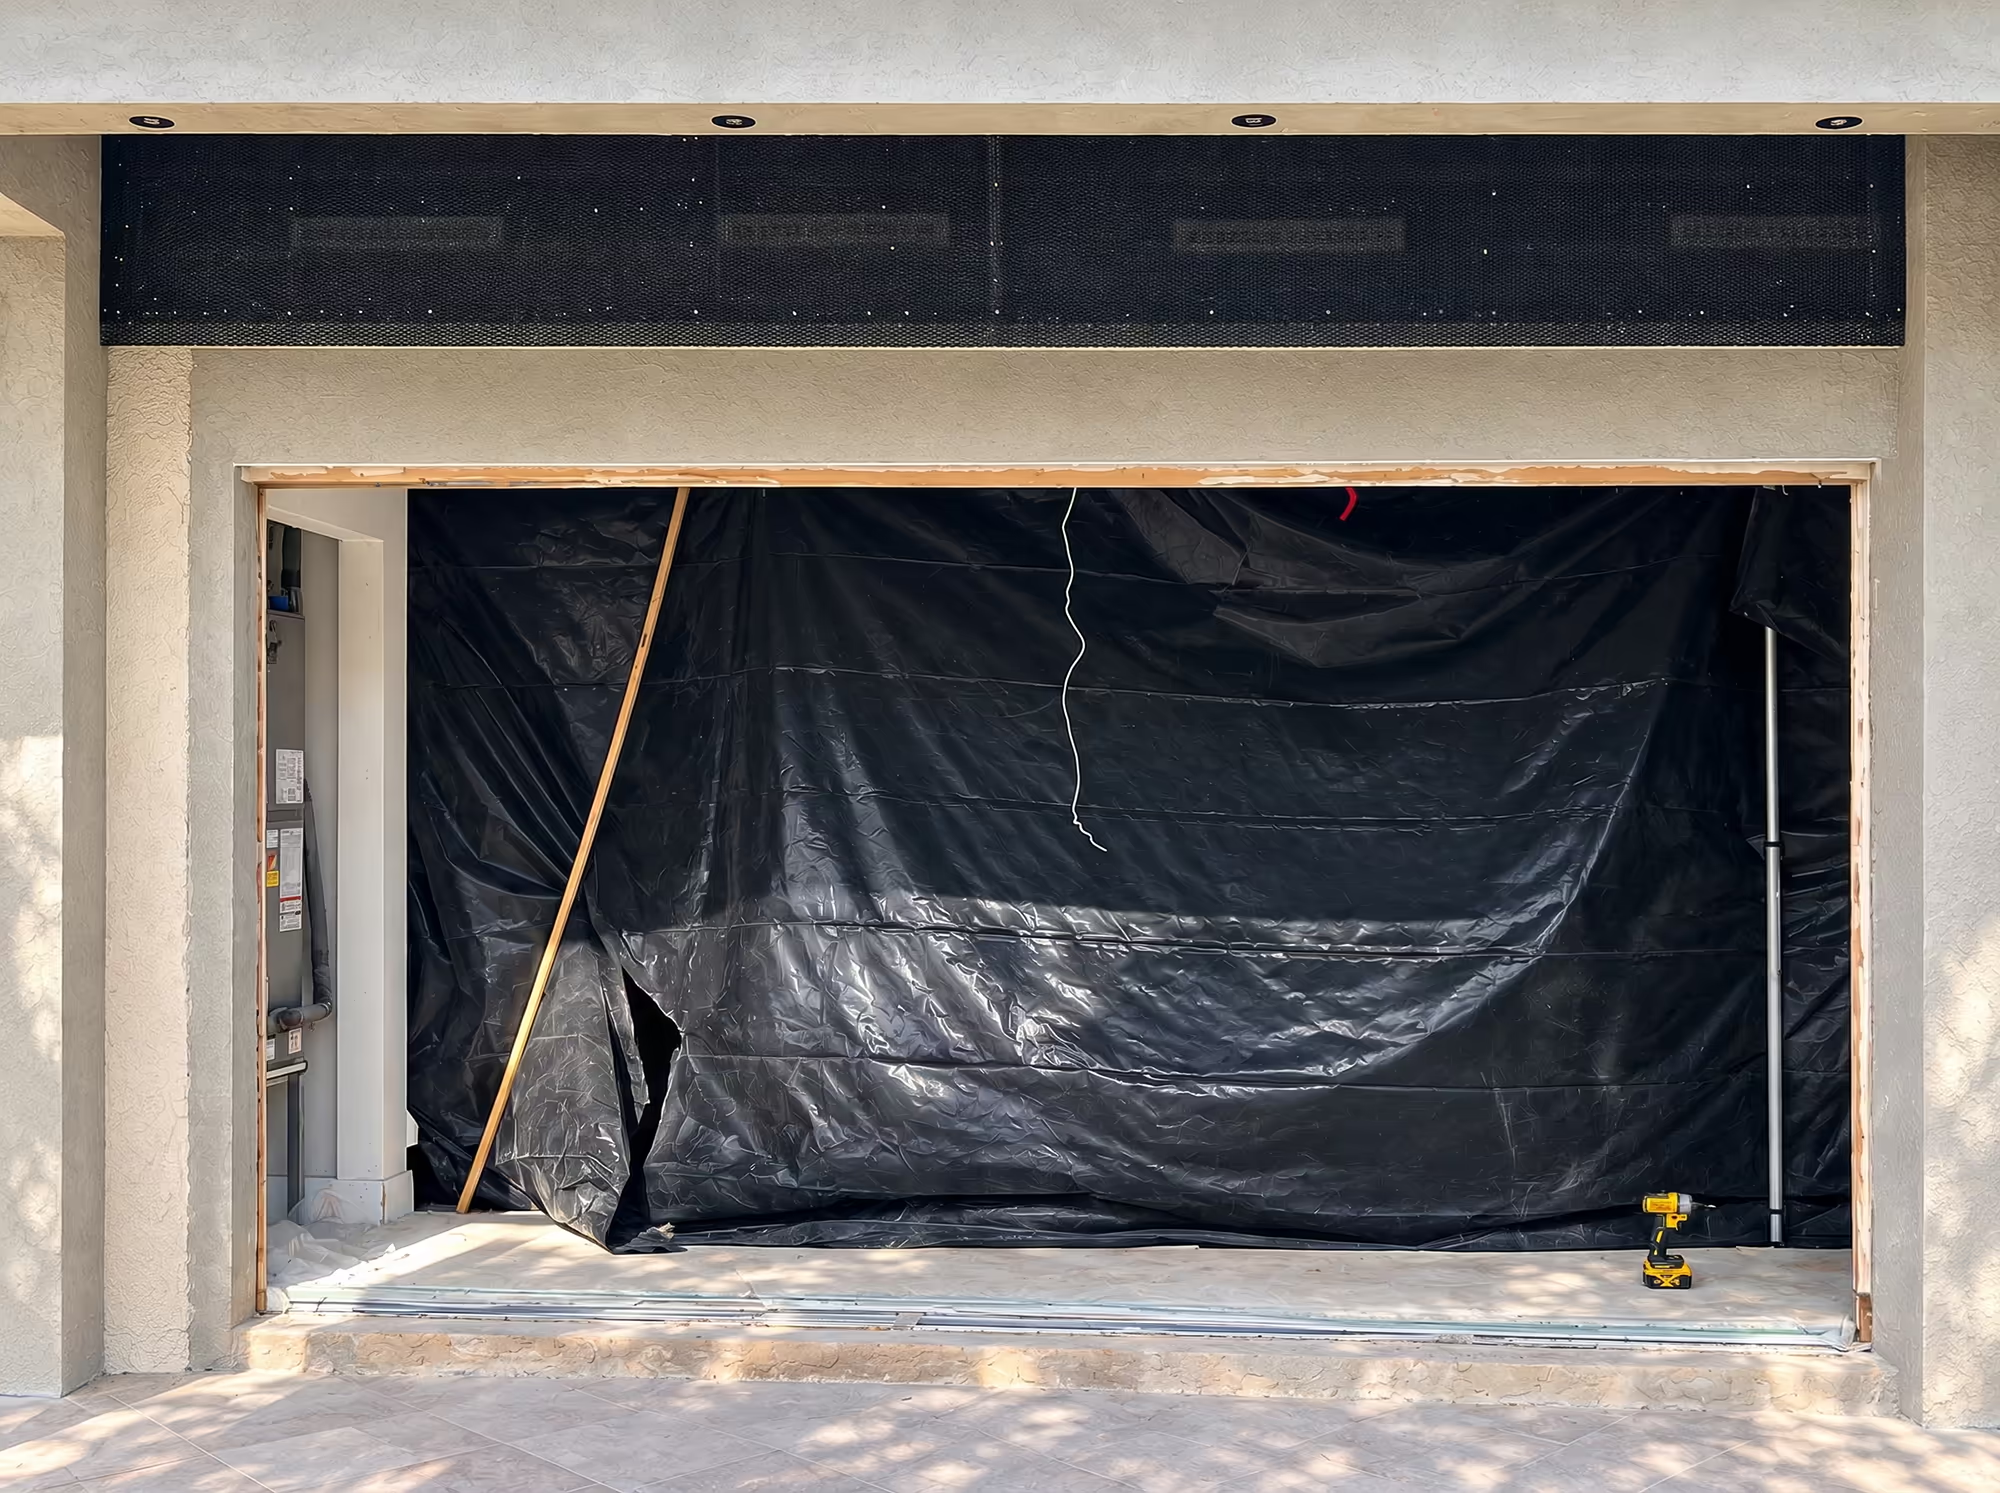
A large wall opening framed and sheeted with containment plastic to protect the interior during repair work.