
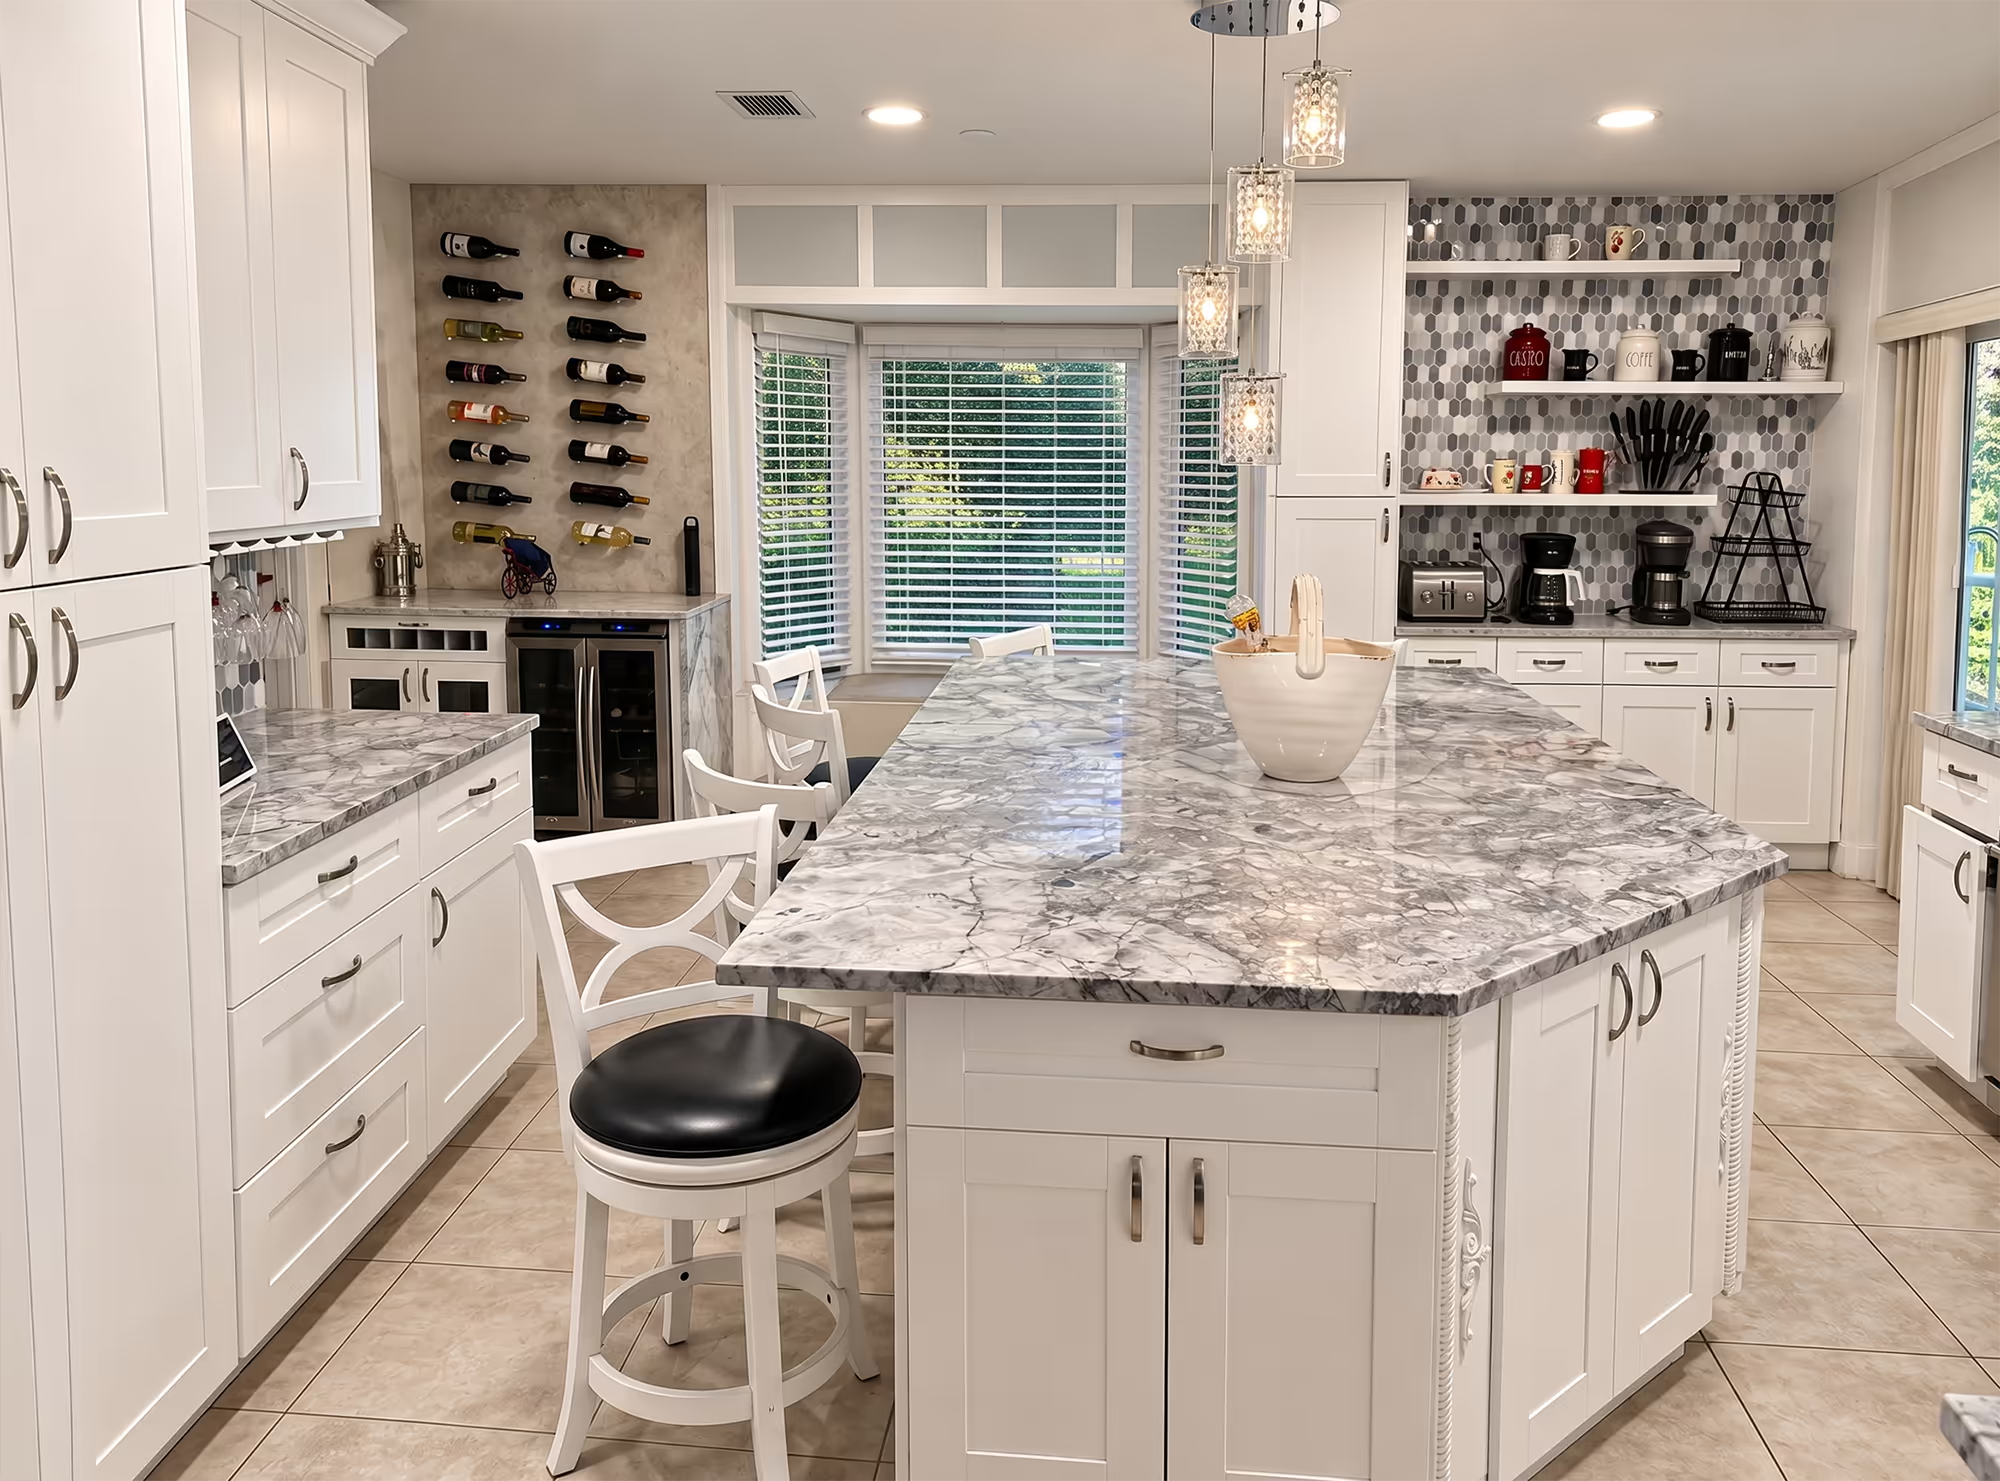
Finished kitchen overview
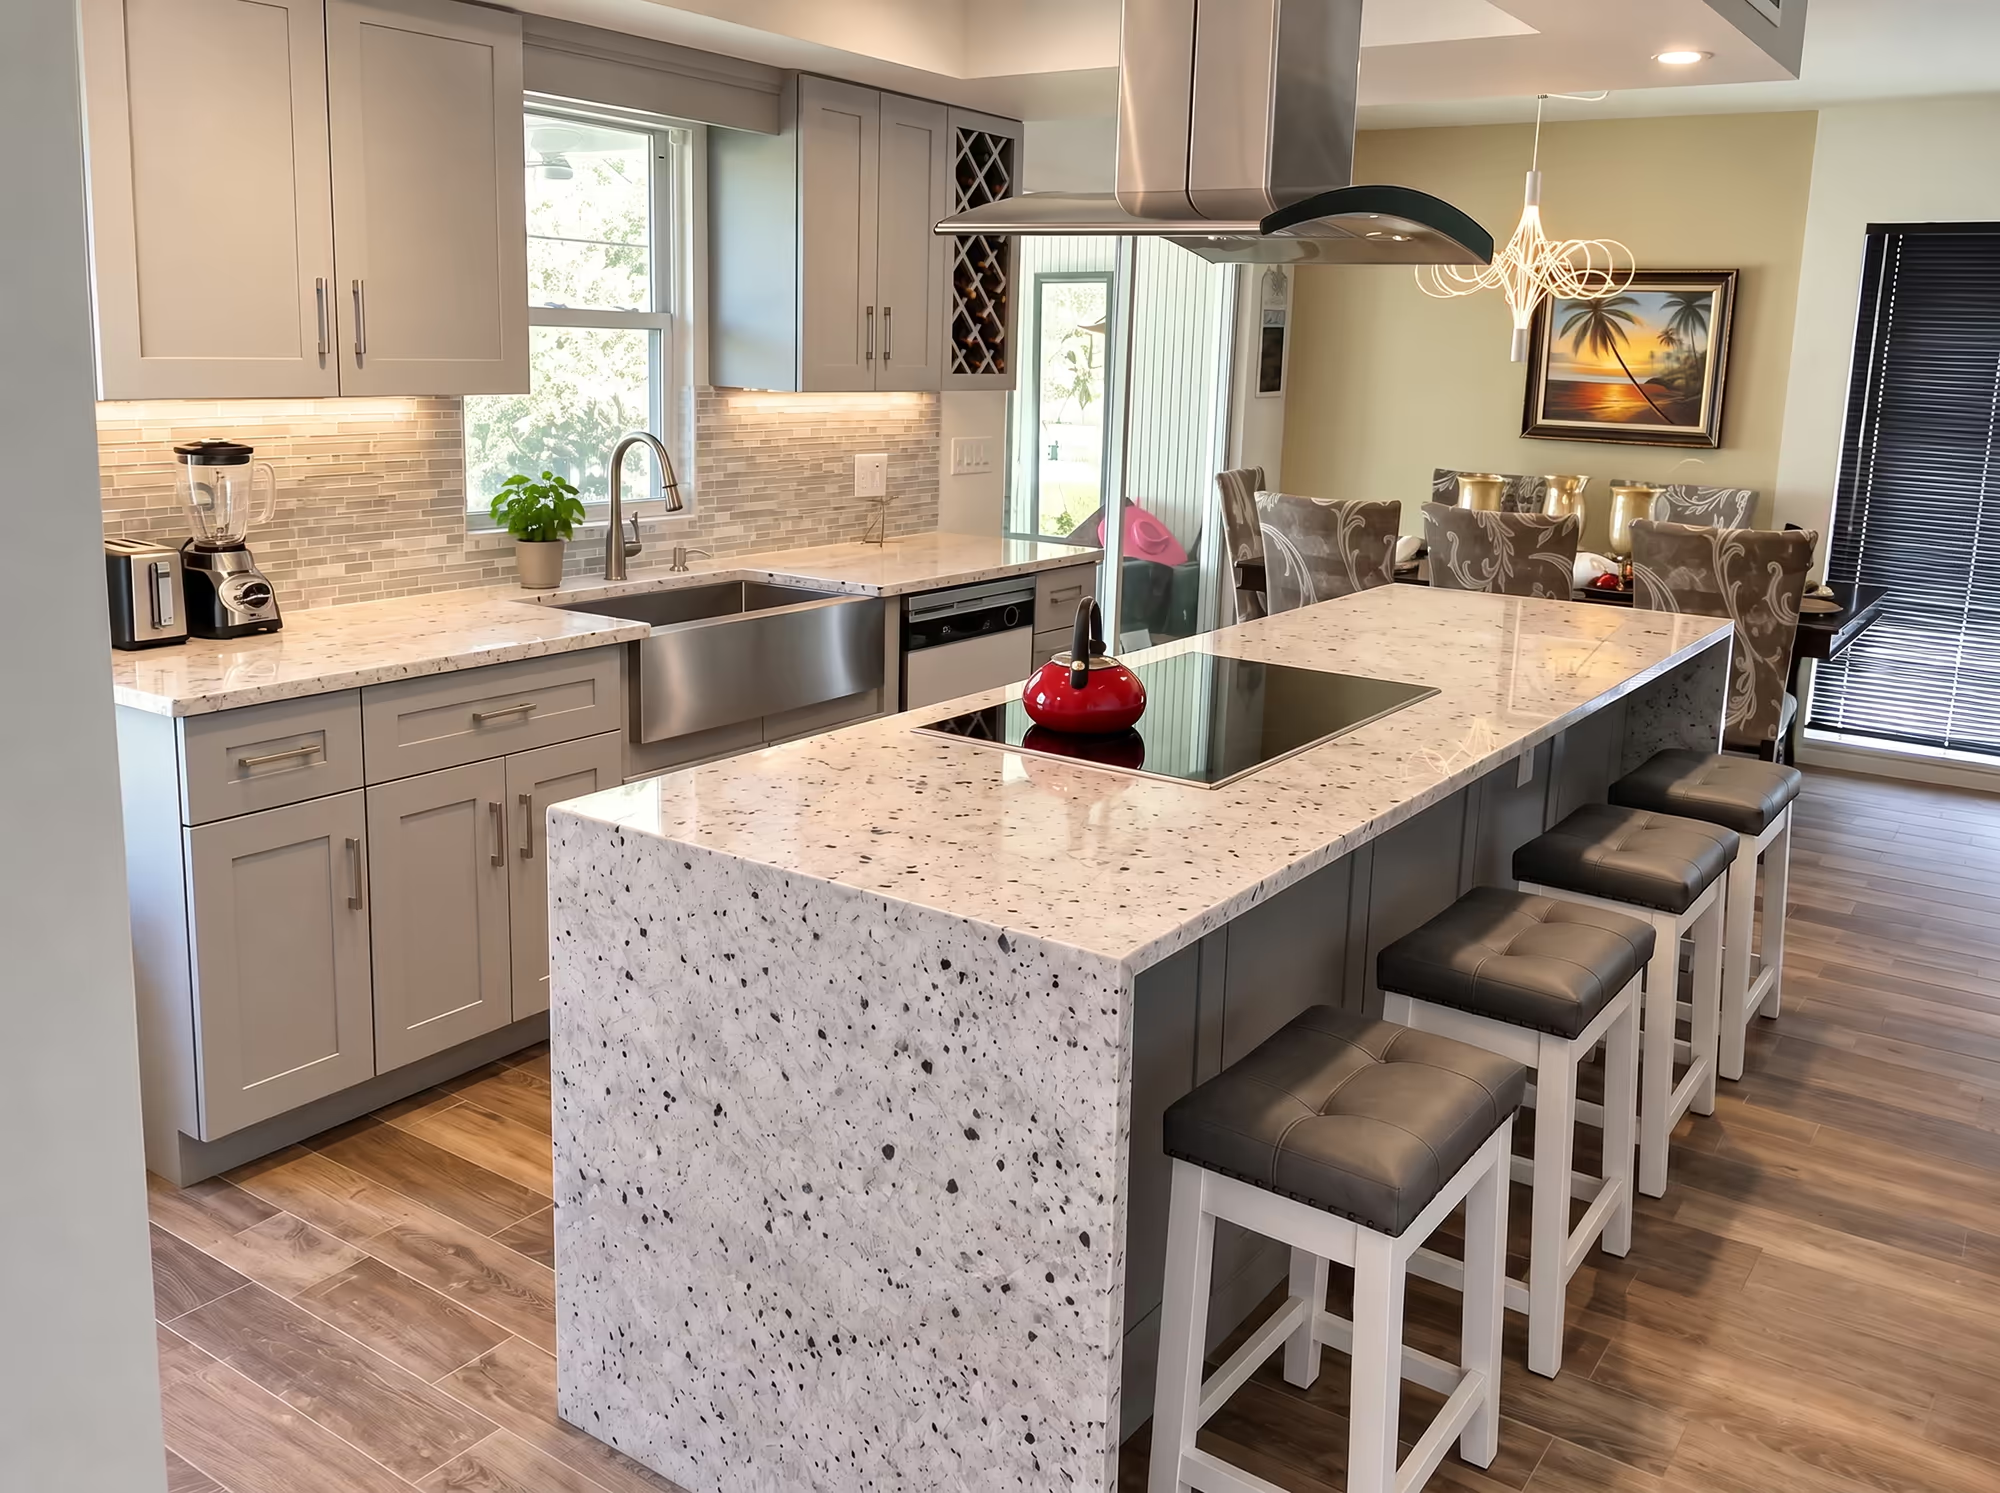
Open layout with a central island, integrated appliances, and lighting layered for prep and dining.
Kitchen remodels with practical layouts, custom cabinetry, durable surfaces, and lighting designed for everyday use.
Open layout with a central island, integrated appliances, and lighting layered for prep and dining.
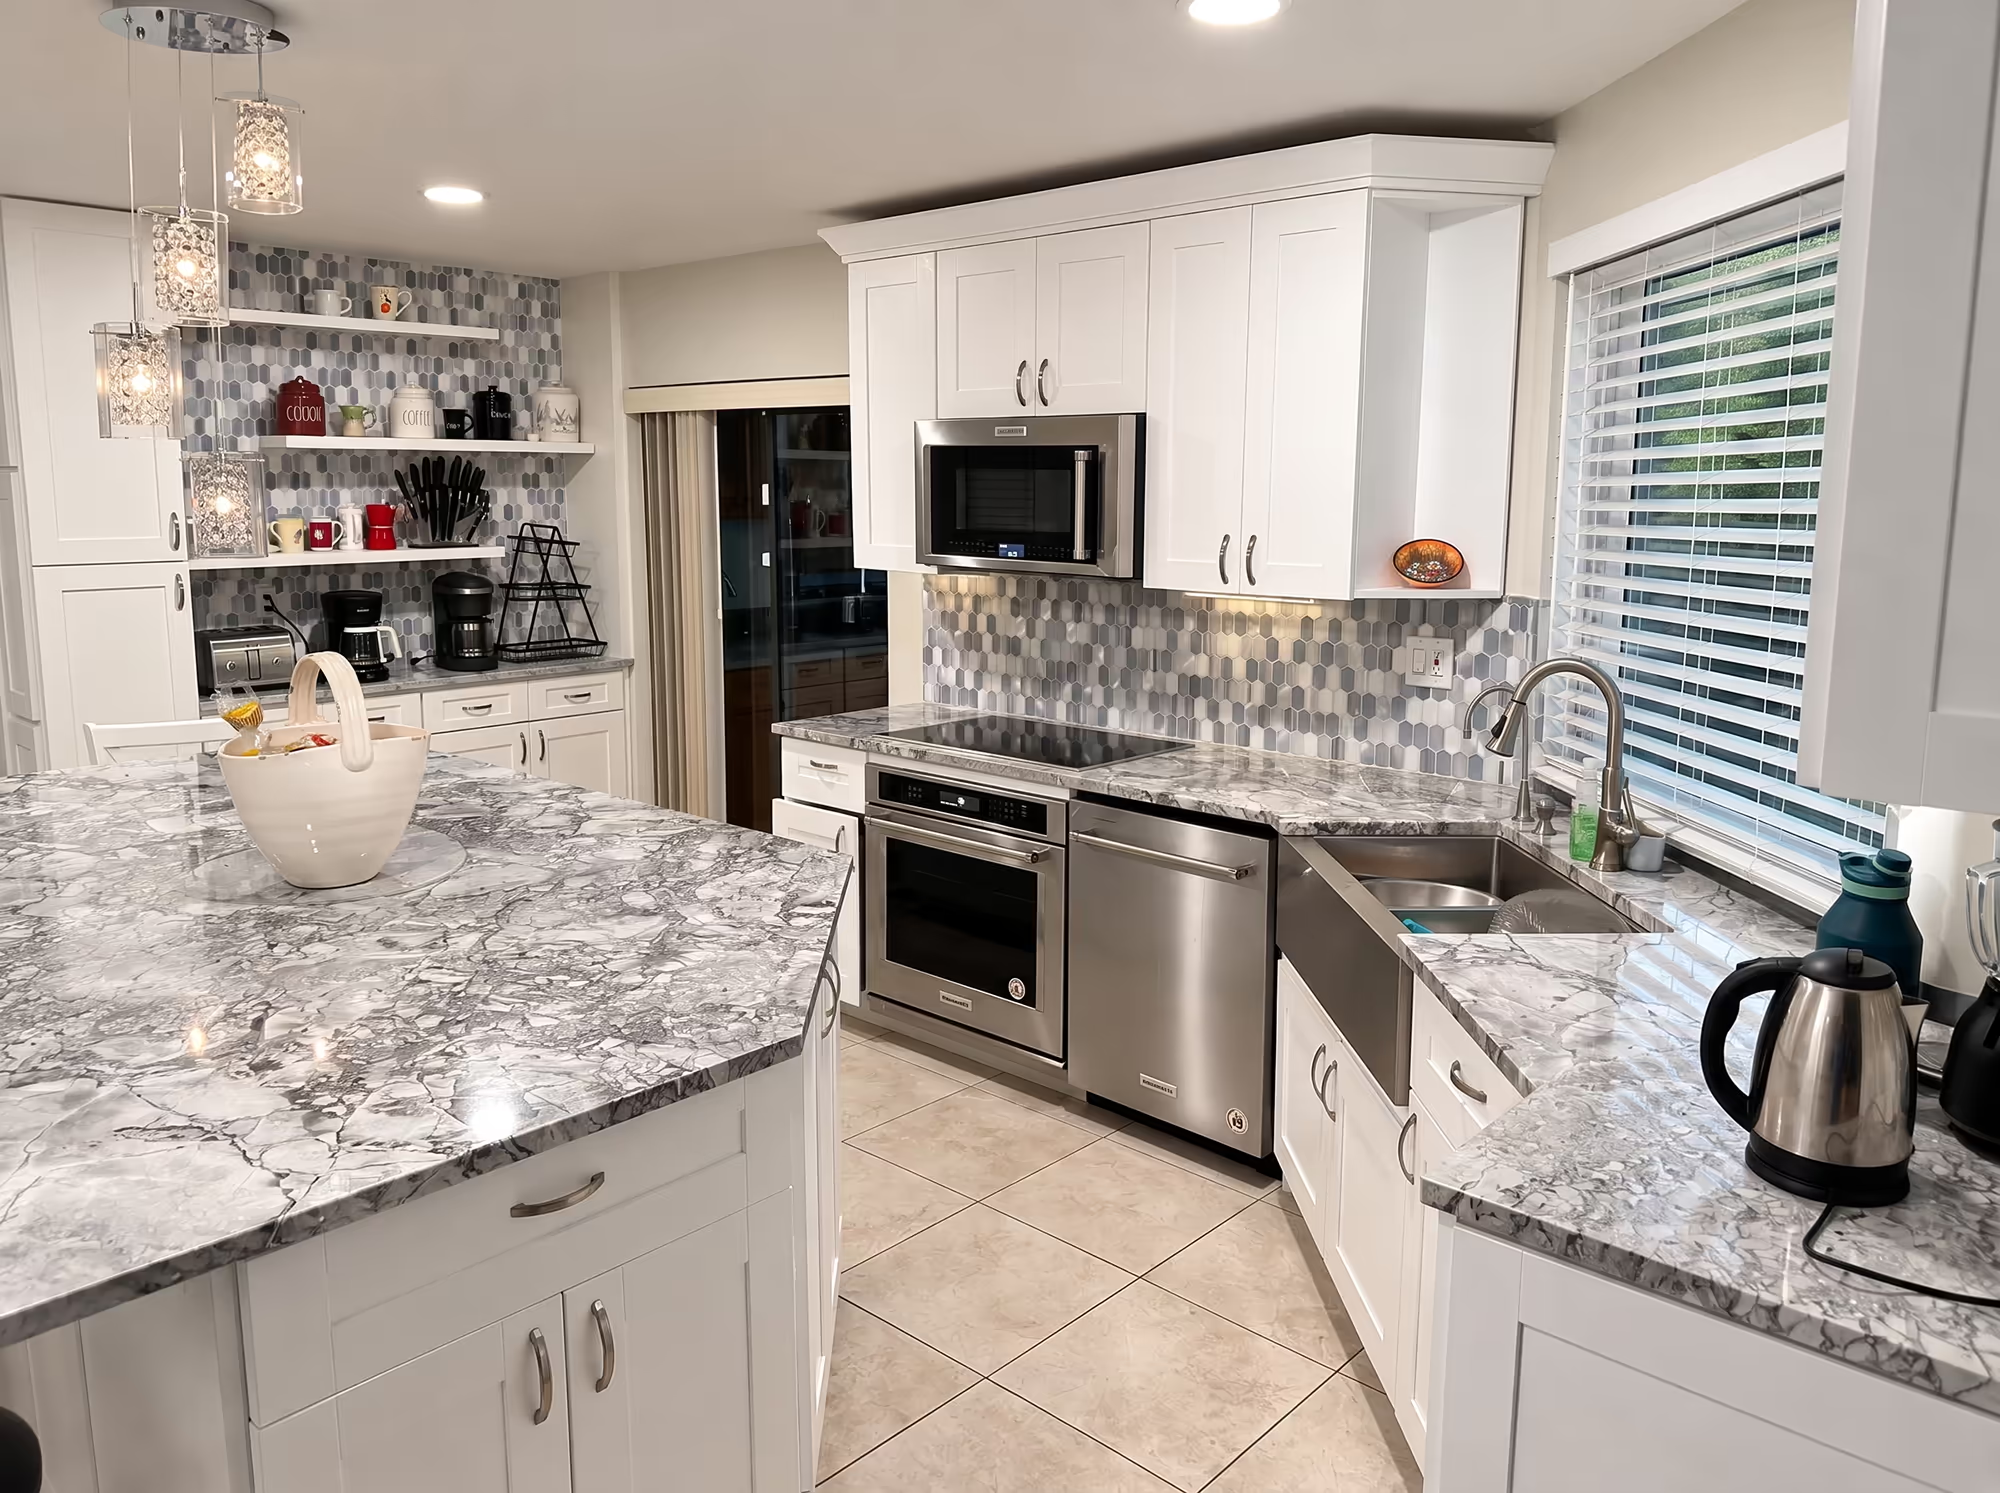
Full-height cabinetry with consistent reveals, soft-close hardware, and dedicated pantry storage.
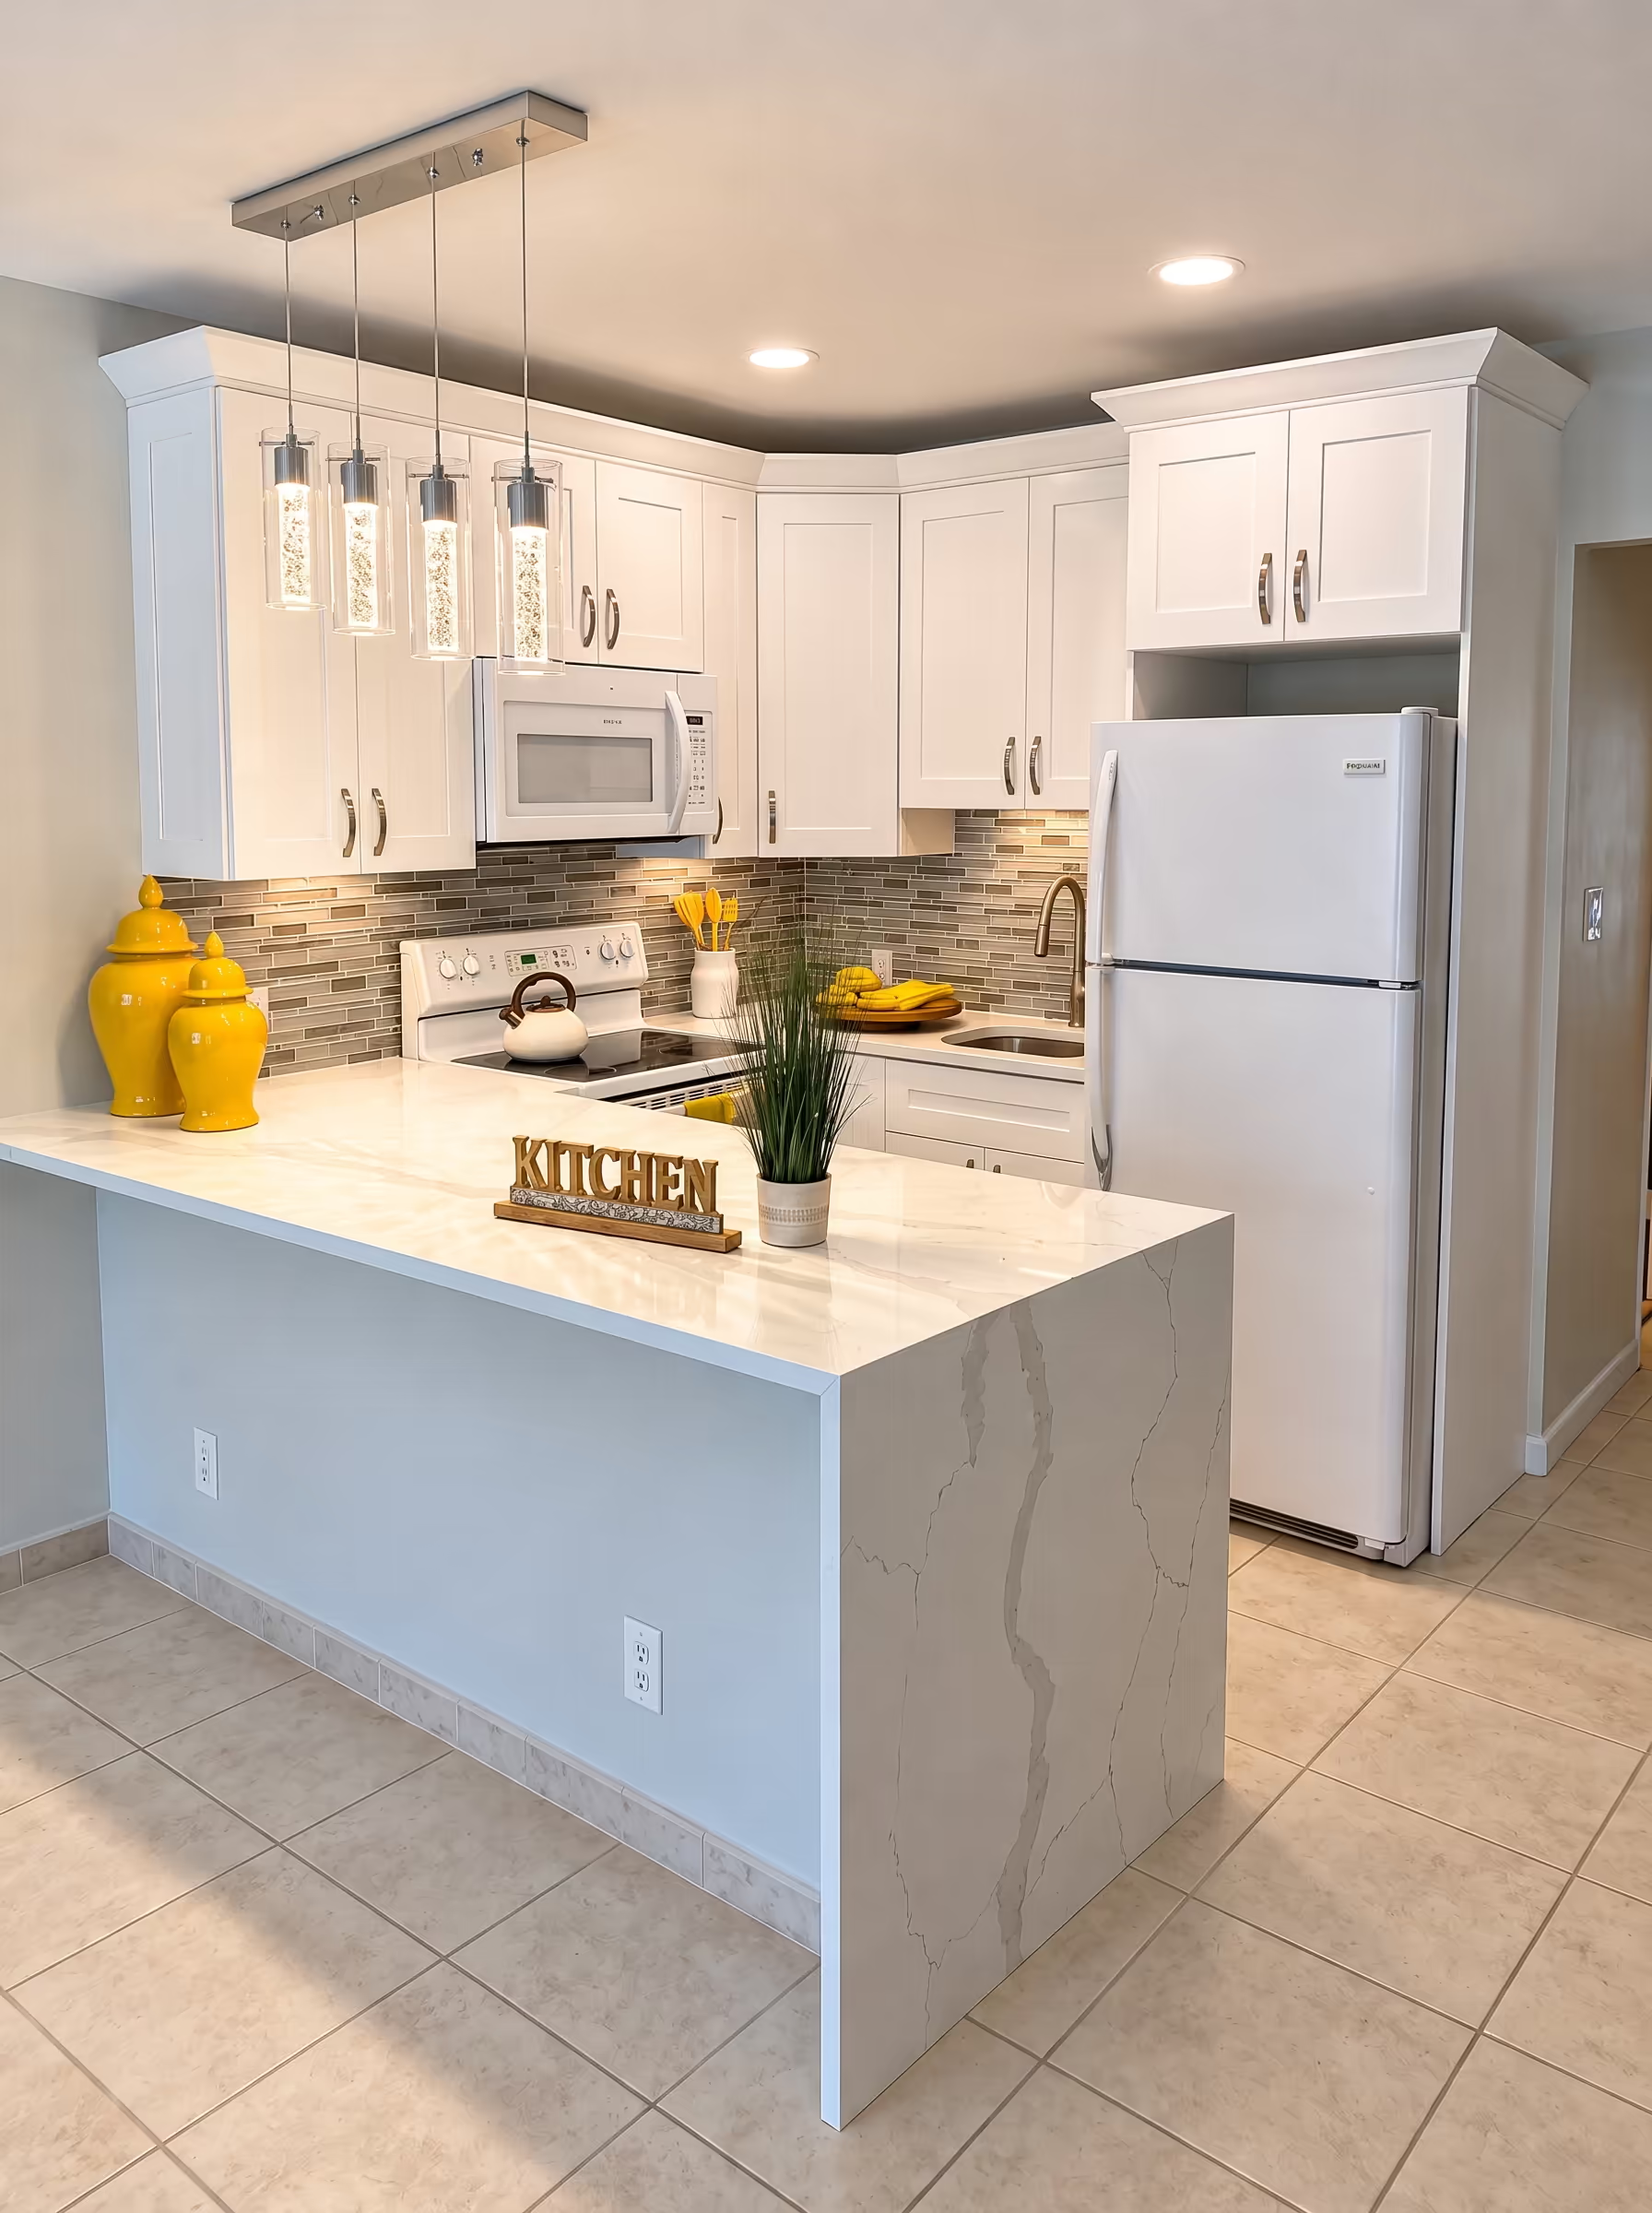
Stone countertop with waterfall edge, bar seating, and electrical planned for everyday use.
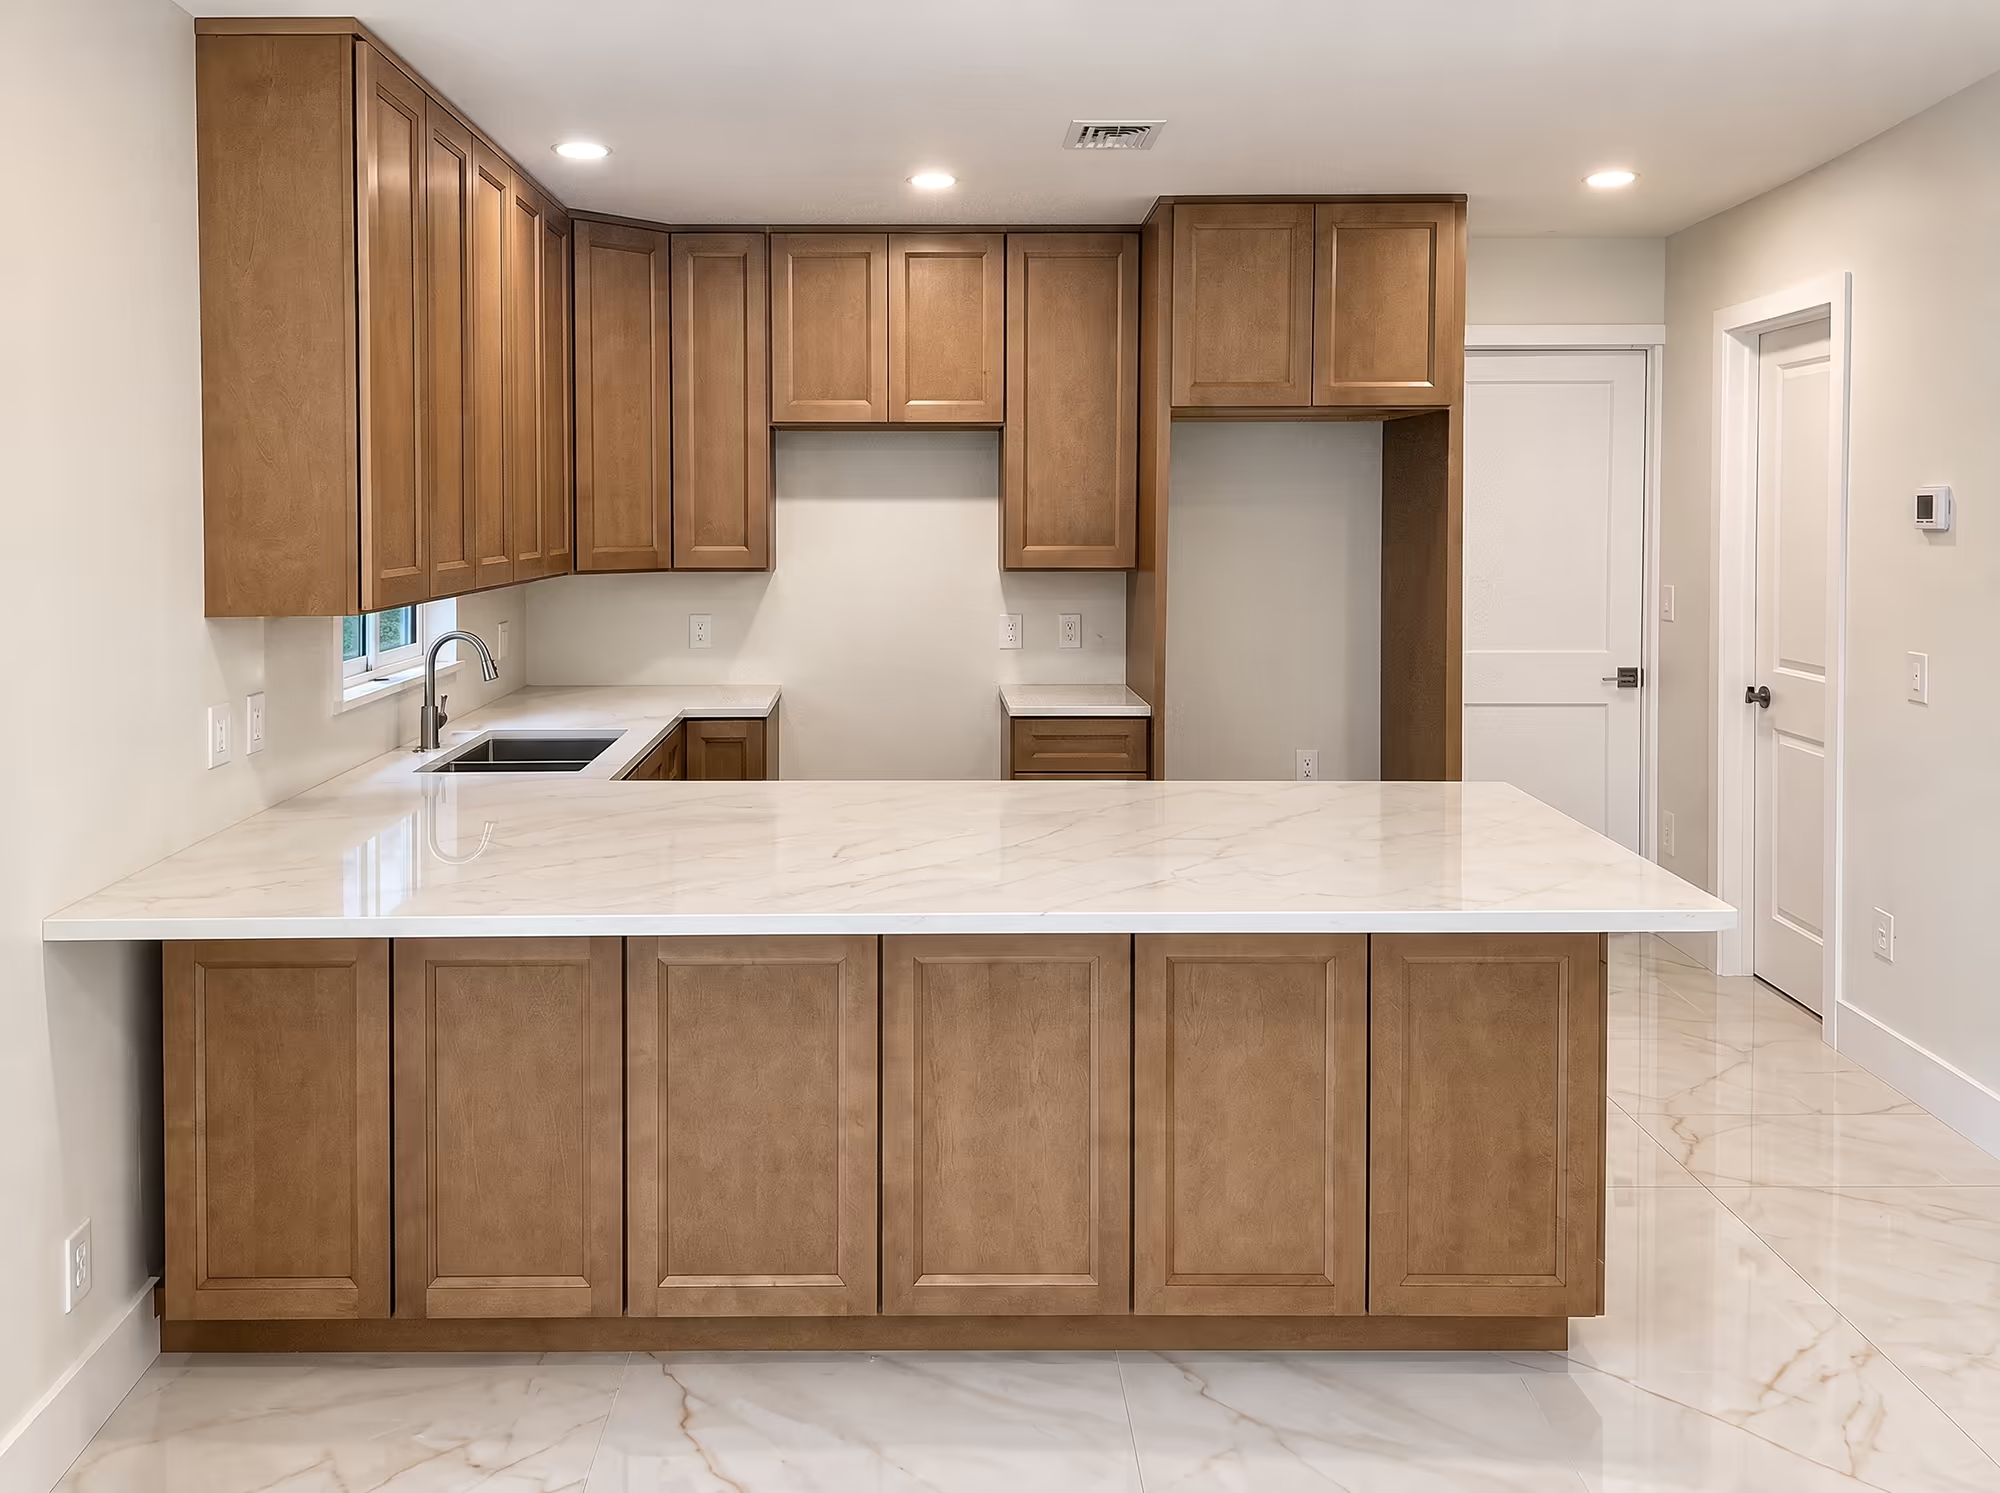
Tile field aligned to cabinetry lines with a clean transition at the range and hood.
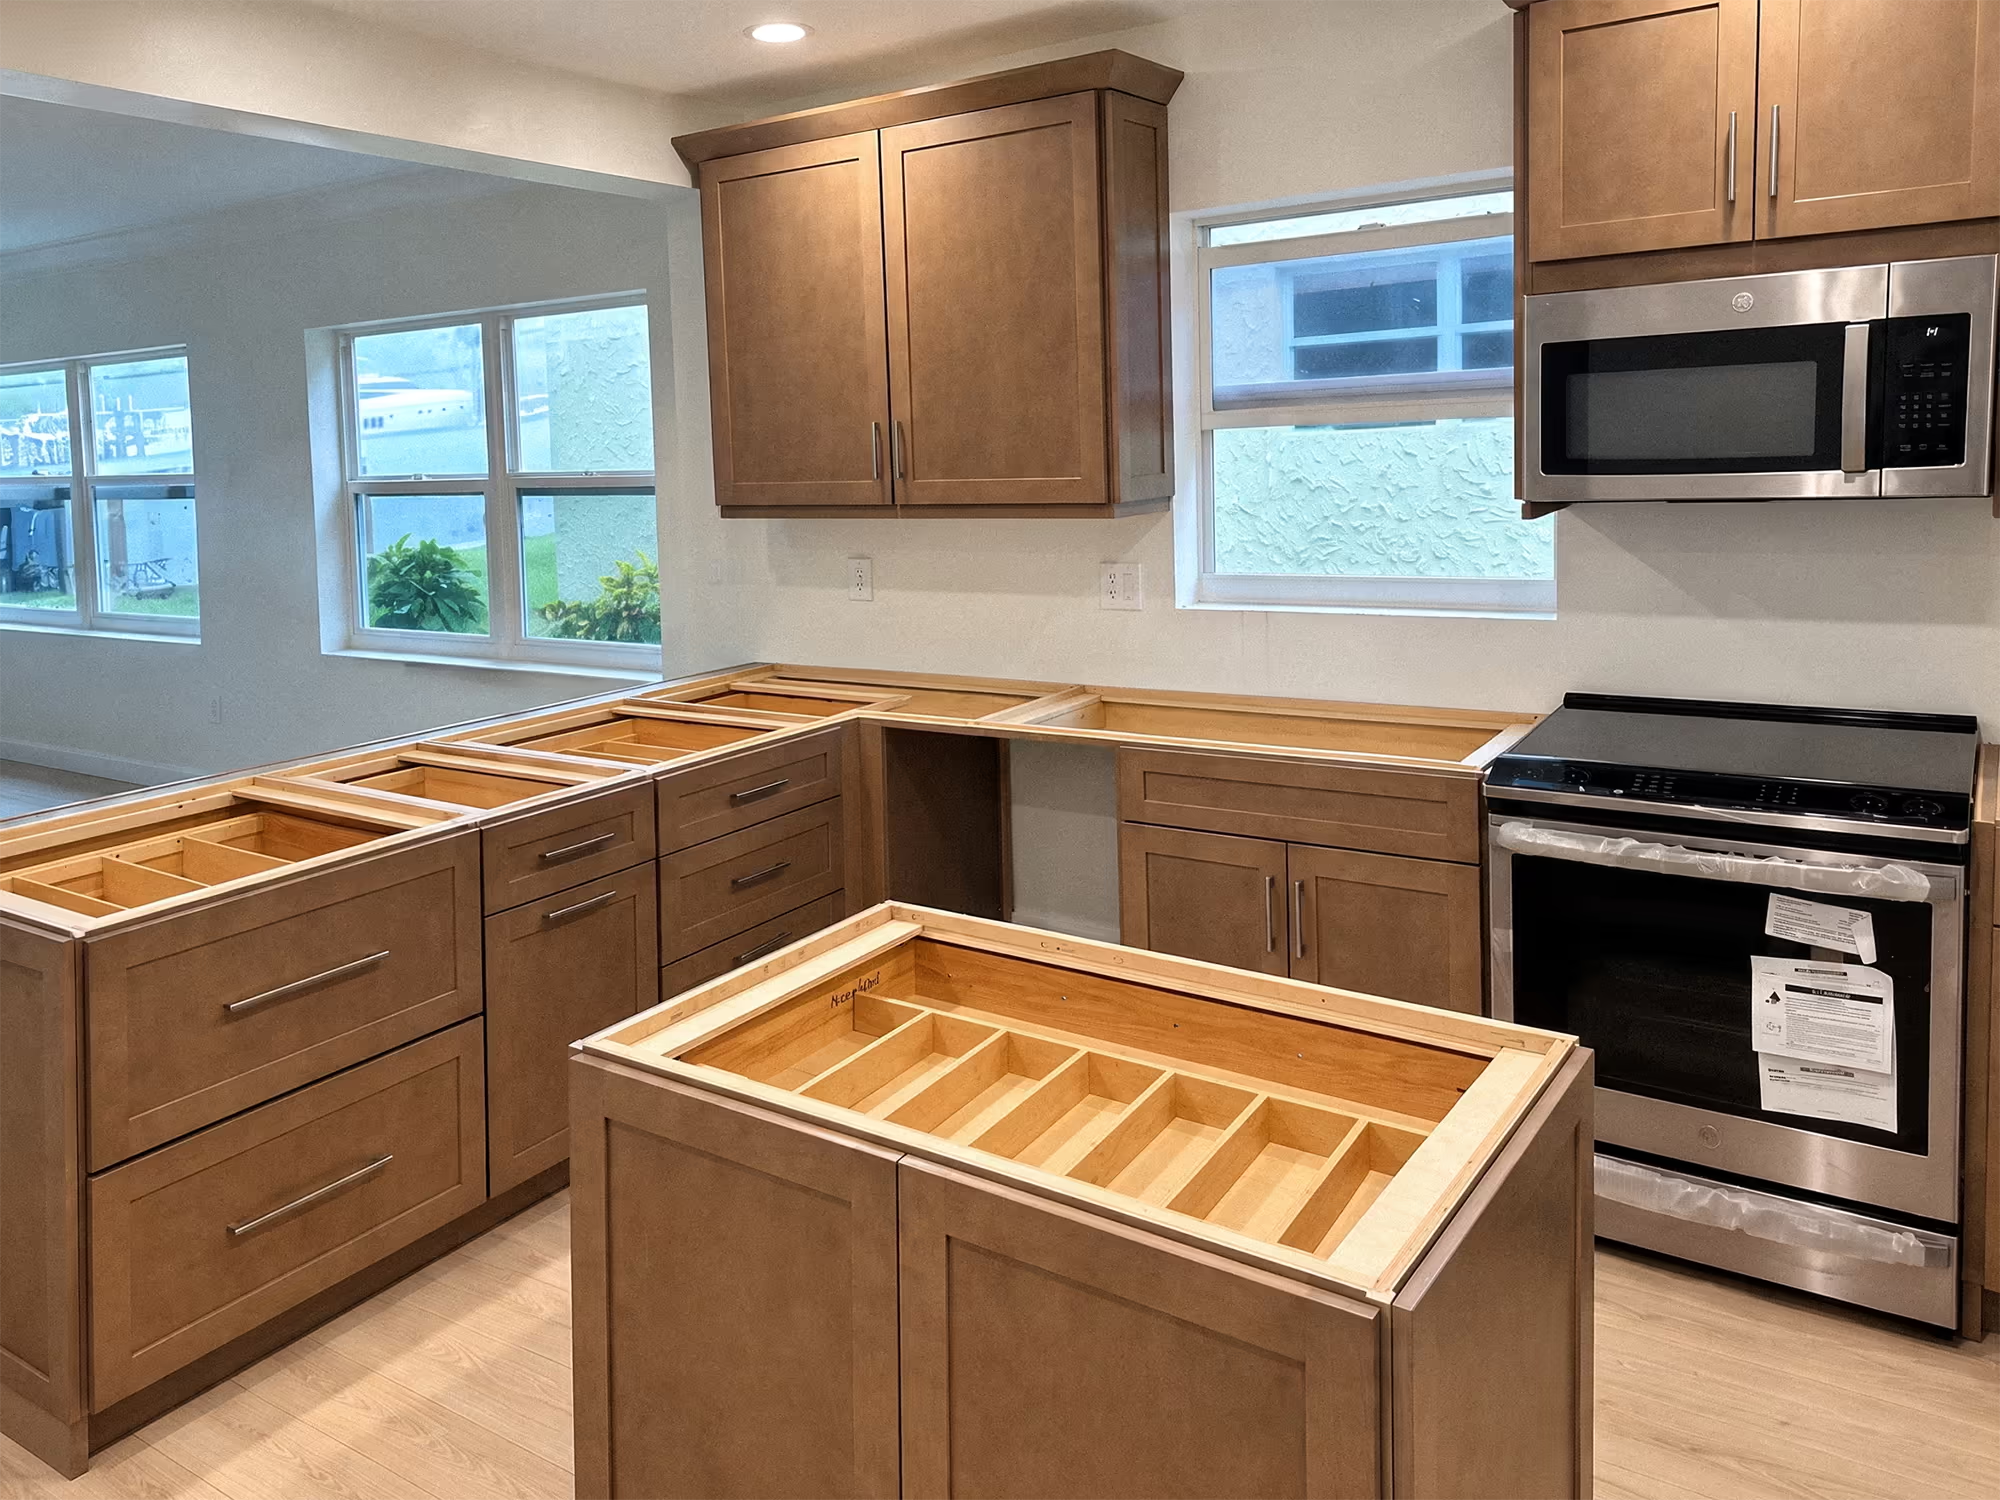
Boxes set level and shimmed to wall, with fillers scribed for a tight, built-in look.
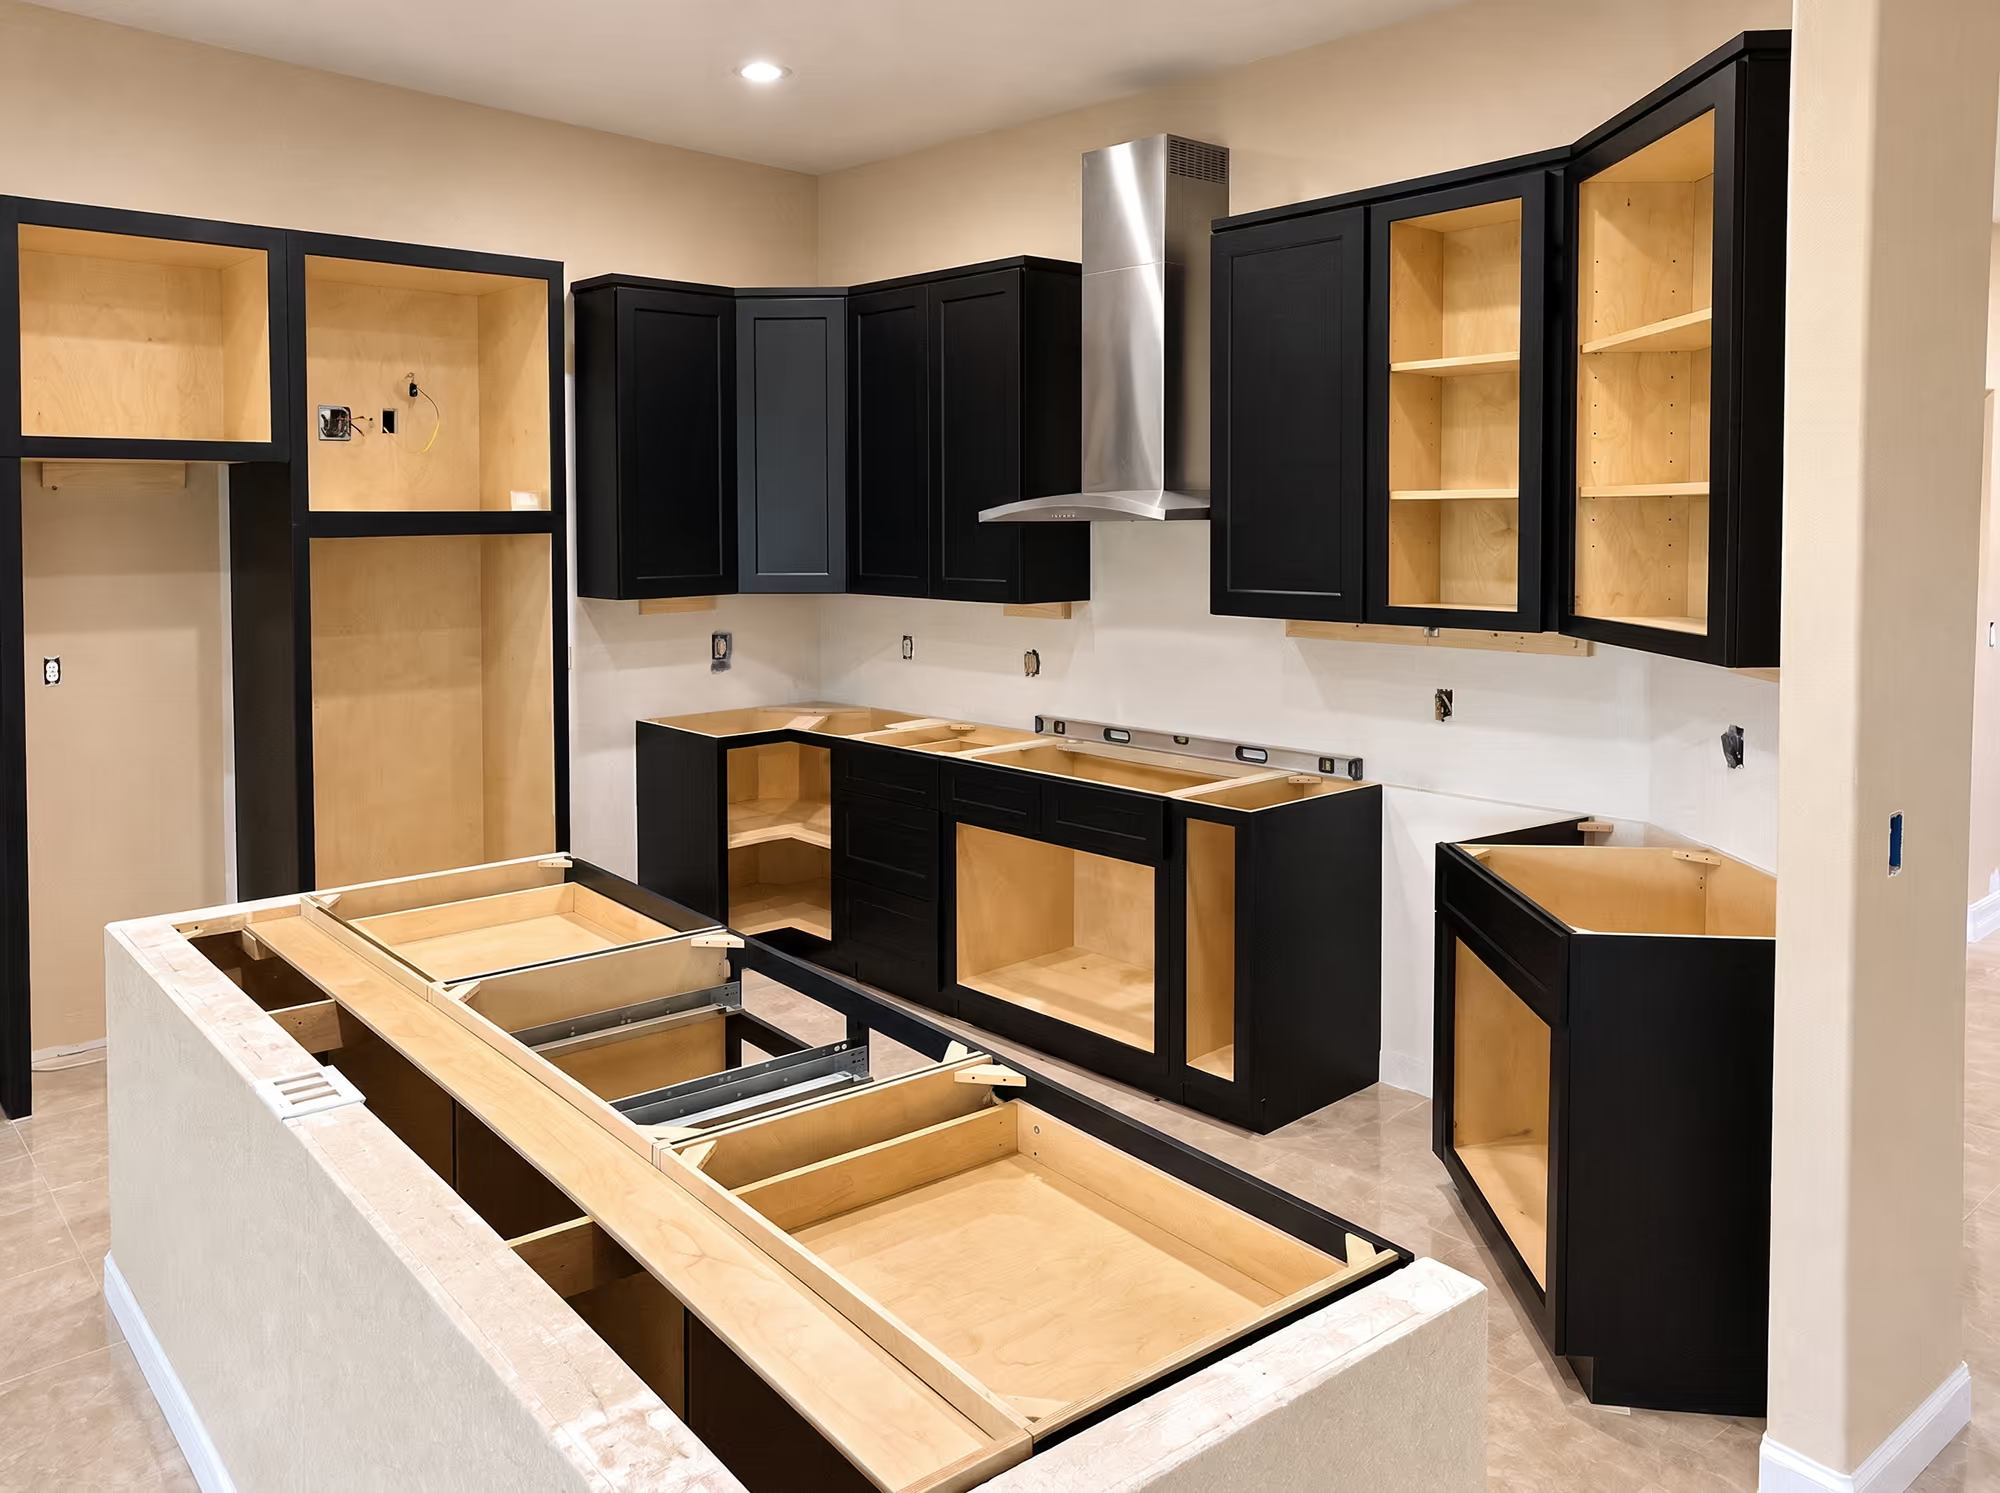
Upper and lower runs staged before finish hardware and panel alignment.
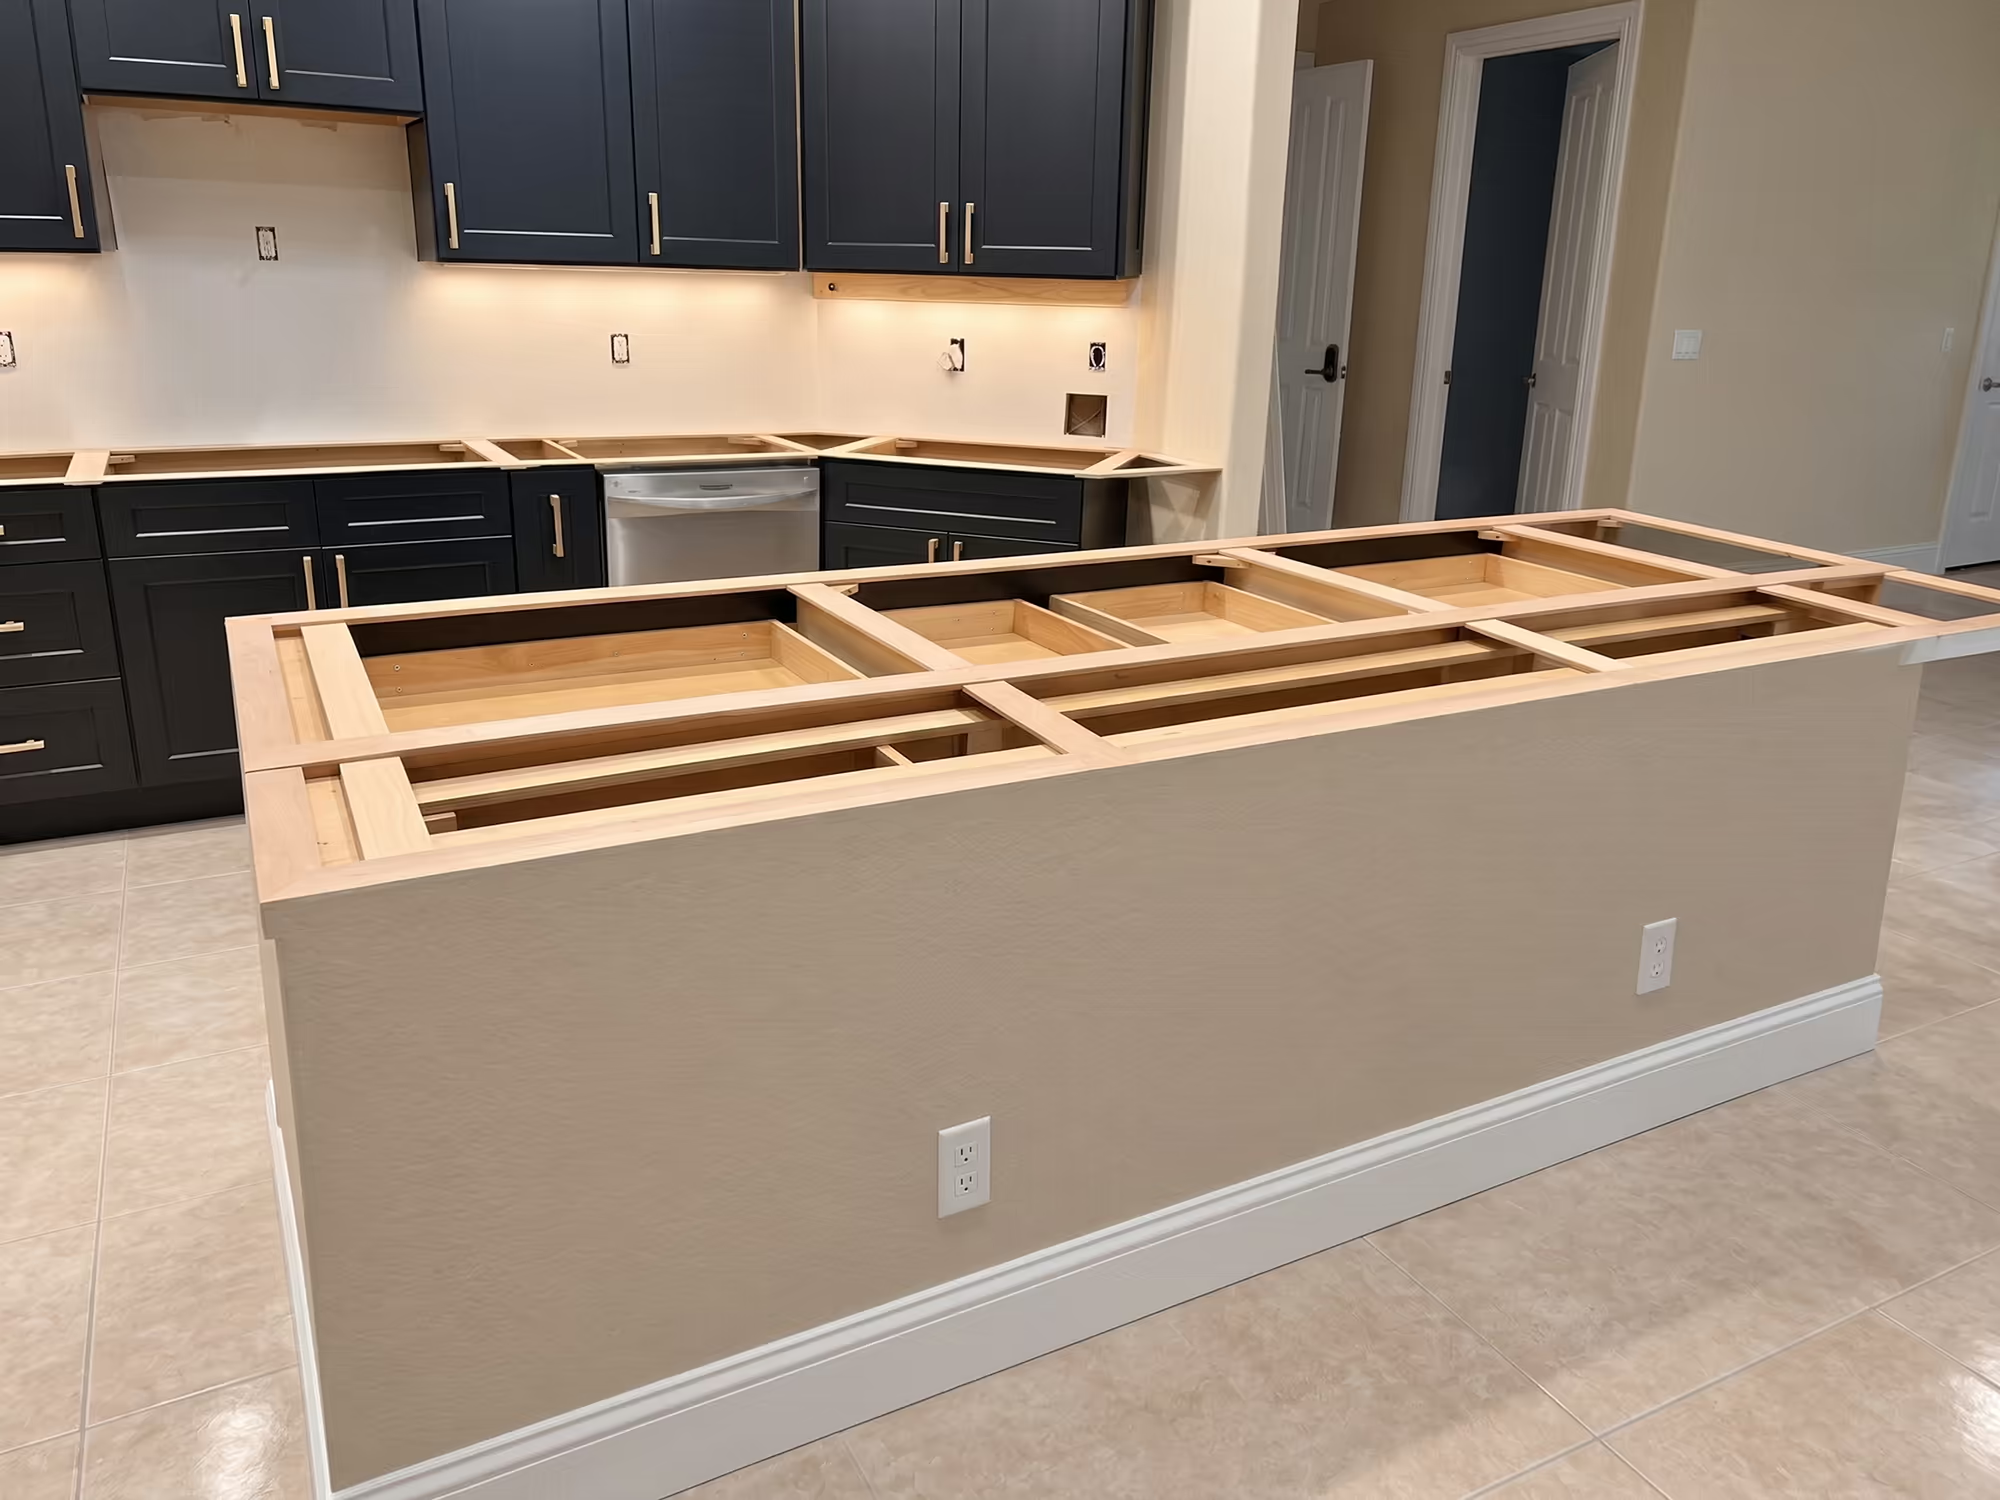
Electrical and plumbing locations verified before surfaces and appliances are set.

Field measurements for stone fabrication to match cabinet overhangs and seams.
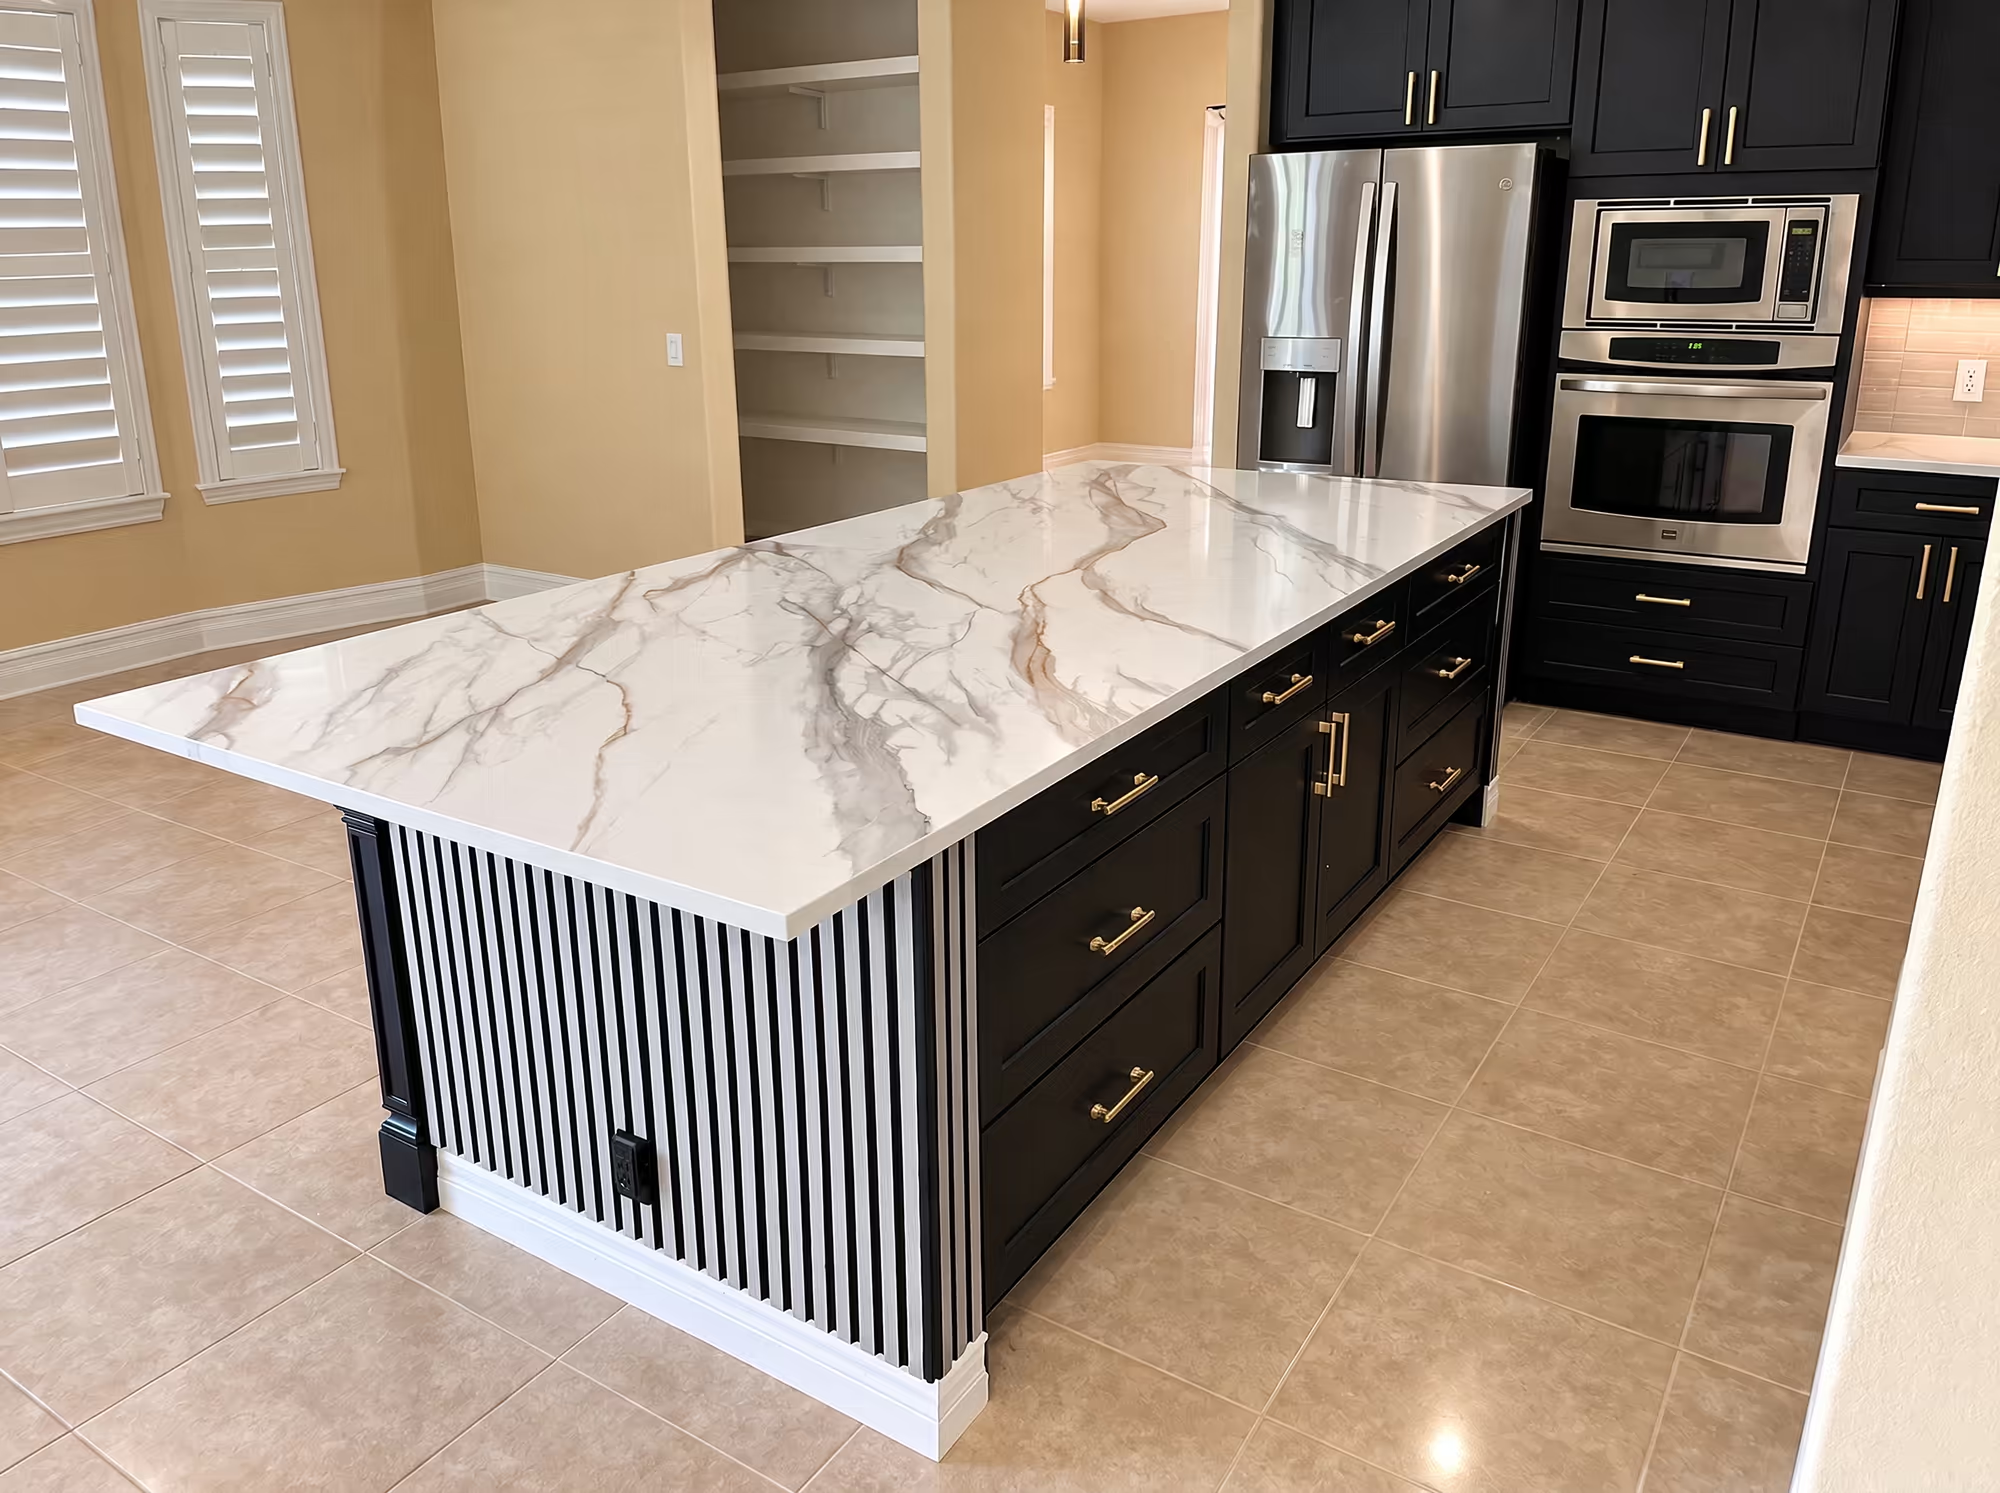
Recessed, pendant, and under-cabinet lighting positioned for task and ambient layers.
Hardware, panels, and appliance panels adjusted for even gaps and clean sight lines.